Skip main navigation
Closed
  • $1,383,500

    1536 Park West Cir W, Munster, IN 46321

    5beds
    7,936sqft
    Single Family Residence
    Built in 2010
    0.42 Acres Lot
    $1,383,500 Zestimate®
    $174/sqft
    $5,171 Estimated rent

    Home value

    $1,383,500

    $1.15M - $1.65M

    $5,171/mo

    Zestimate® history
    Loading
    Loading...

    Owner options

    List your home for rent

    $5,171/mo

    Rent Zestimate®

    Find your next renter with Zillow Rental Manager. Plus, with online applications, you can quickly screen prospective tenants – for free.

    Learn more

    $5,171/mo

    Rent Zestimate®

    Refinance and save

    $6,979/mo

    Est. payment

    Refinancing to a lower rate could help reduce your monthly payments and save thousands over the life of the loan.

    See today's rates

    $6,979/mo

    Est. payment

    Explore your selling options

    Work with a Zillow partner agent

    Leverage their expertise and Zillow's premium Showcase listings to get your home seen by more buyers.

    Get started

    List with your own agent

    Get your home in front of millions of buyers by listing it on Zillow.

    Learn how to do it

    Sell it yourself

    Take full control of how buyers see your home on Zillow by listing For Sale by Owner (FSBO).

    List your home

    What's special

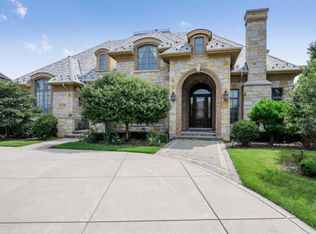
    A classic masterpiece by First Metropolitan Builders in the exclusive gated community of Park West in Munster. Custom Wisconsin Quarried stone trimmed with Brick and Indiana Limestone and topped with a tile roof, this home has too many amenities to list. Enjoy the spectacular custom millwork as you walk in to the Travertine tiled foyer leading to private sitting room with one of the home's 3 masonry fireplaces. Main floor also has library with private courtyard, Opulent master suite featuring a shower with stain glass panels, Gourmet Chef's kitchen with Viking appliances and so much more. 3 en suite bedrooms up plus huge bonus room with loft area and another bath. Finished basement has it all with stone fireplace, wet bar, bedroom, and bath. Large yard with rear loading 3.5 car garage, patio with Viking gas grill and Stone fire pit to match the home.

    This property is not currently displayed as for sale or rent on Zillow. This may be different from what's on other websites or public sources.

    Zillow last checked:

    Listing updated:

    Listed by:

    Matthew Maloney,

    Keller Williams Preferred Real 708-798-1111

    Bought with:

    Gina Maglish, RB14049782

    @properties/Christie's Intl RE

    Source: NIRA as distributed by MLS GRID,MLS#: 467929MLS Logo

    Facts & features

    Interior

    Bedrooms & bathrooms
    • Bedrooms: 5
    • Bathrooms: 7
    • Full bathrooms: 3
    • 3/4 bathrooms: 3
    • 1/2 bathrooms: 1
    Rooms
    • Room types: Bathroom, Bedroom 2, Bedroom 3, Bedroom 4, Bedroom 5, Bedroom 6, Bonus Room, Dining Room, Kitchen, Library, Living Room, Other Room, Primary Bedroom
    Primary bedroom
    • Area: 165
    • Dimensions: 15 x 11
    Bedroom 2
    • Area: 182
    • Dimensions: 14 x 13
    Bedroom 3
    • Area: 132
    • Dimensions: 12 x 11
    Bedroom 4
    • Area: 324
    • Dimensions: 18 x 18
    Bedroom 5
    • Dimensions: 29 x 19
    Bedroom 6
    • Dimensions: 17 x 14
    Bathroom
    • Description: 3/4
    Bathroom
    • Description: 1/2
    Bathroom
    • Description: Full
    Bathroom
    • Description: 3/4
    Bathroom
    • Description: 3/4
    Bathroom
    • Description: Full
    Bathroom
    • Description: Full
    Bonus room
    • Area: 476
    • Dimensions: 28 x 17
    Bonus room
    • Dimensions: 40 x 22
    Kitchen
    • Area: 350
    • Dimensions: 25 x 14
    Library
    • Dimensions: 34 x 11
    Living room
    • Area: 182
    • Dimensions: 14 x 13
    Other
    • Dimensions: 12 x 11
    Heating
    • Forced Air, Humidity Control, Natural Gas
    Appliances
    • Included: Disposal, Dryer, Exhaust Fan, Microwave, Portable Dishwasher, Refrigerator, Washer
    • Laundry: Main Level
    Features
    • Cathedral Ceiling(s), Central Vacuum, Primary Downstairs, Vaulted Ceiling(s), Wet Bar
    • Basement: Interior Entry,Sump Pump
    • Number of fireplaces: 3
    • Fireplace features: Great Room, Living Room, Lower Level
    Interior area
    • Total structure area: 7,936
    • Total interior livable area: 7,936 sqft
    • Finished area above ground: 5,436

    Property

    Parking
    • Total spaces: 3.5
    • Parking features: Attached, Garage Door Opener
    • Attached garage spaces: 3.5
    Features
    • Levels: Two
    • Patio & porch: Patio
    • Exterior features: Gas Grill, Lighting
    • Frontage length: 84
    Lot
    • Size: 0.42 Acres
    • Dimensions: 84 x 216
    • Features: Landscaped, Level, Paved, Sprinklers In Front, Sprinklers In Rear
    Details
    • Parcel number: 450731279016000027

    Construction

    Type & style
    • Home type: SingleFamily
    • Property subtype: Single Family Residence
    Condition
    • New construction: No
    • Year built: 2010

    Utilities & green energy

    • Water: Public
    • Utilities for property: Electricity Available, Natural Gas Available

    Community & HOA

    Community
    • Features: Curbs, Sidewalks
    • Subdivision: Park West
    HOA
    • Has HOA: Yes
    • HOA fee: $750 monthly
    • HOA name: First Metro
    • HOA phone: 219-746-0753
    Location
    • Region: Munster

    Financial & listing details

    • Price per square foot: $174/sqft
    • Annual tax amount: $19,196
    • Date on market: 2/28/2024
    • Listing agreement: Exclusive Right To Sell
    • Listing terms: Cash,Conventional
    • Road surface type: Paved

    Price history

    DateEventPrice
    5/11/2021Sold$1,170,000+0.9%$147/sqft
    Source: NIRA as distributed by MLS GRID #467929 Report a problem
    8/27/2012Sold$1,160,000$146/sqft
    Source: NIRA as distributed by MLS GRID #300506 Report a problem

    Public tax history

    Tax history is unavailable.

    Neighborhood: 46321

    Nearby schools

    GreatSchools rating
    Schools provided by the listing agent
    • Elementary: Frank H Hammond Elementary School
    • High: Munster High School

    Source: NIRA as distributed by MLS GRID. This data may not be complete. We recommend contacting the local school district to confirm school assignments for this home.

    Get a cash offer in 3 minutes
    Find out how much your home could sell for in as little as 3 minutes with a no-obligation cash offer.
    Estimated market value
    $1,383,500
    Get a cash offer in 3 minutes
    Find out how much your home could sell for in as little as 3 minutes with a no-obligation cash offer.
    Estimated market value
    $1,383,500