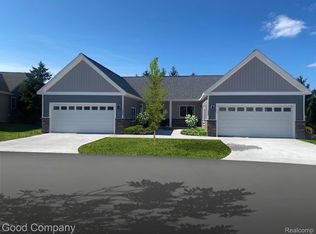
Newly built ranch style condo with over 1,200 sq ft with 2 bedrooms and 2 baths. Unfinished full walk-out basement featuring 9-foot ceilings and a concrete patio. Plumbing is already in place for a third full bathroom, and an egress window allows for the potential addition of a third bedroom. Generous space offers endless possibilities for future finishing, recreation, or entertaining. Primary bedroom features private walk-in closet and bath. High vaulted ceilings in great room with skylight and enlarged timber tech composite deck off living room. Large kitchen that features a large island bar, and stainless steel appliances with professional interior finishes. Ample amounts of cabinet and countertop space. Upgraded granite in both kitchen and baths. Community features maintenance-free living and the association handles all lawn care, snow removal and exterior maintenance. Professional landscaped with native plant species. Great location, close to shopping and entertainment. Cant miss this opportunity.
Sold for $505,000
$505,000
1536 Parmenter Ct #19, Petoskey, MI 49770
2beds
1,225sqft
Condominium
Built in 2025
-- sqft lot
$504,900 Zestimate®
$412/sqft
$2,414 Estimated rent
Home value
$504,900
$465,000 - $550,000
$2,414/mo
Zestimate® history
Owner options
List your home for rent
$2,414/mo
Rent Zestimate®
Find your next renter with Zillow Rental Manager. Plus, with online applications, you can quickly screen prospective tenants – for free.
$2,414/mo
Rent Zestimate®
Refinance and save
$3,383/mo
Est. payment
Refinancing to a lower rate could help reduce your monthly payments and save thousands over the life of the loan.
$3,383/mo
Est. payment
Explore your selling options
Work with a Zillow partner agent
Leverage their expertise and Zillow's premium Showcase listings to get your home seen by more buyers.
Get startedList with your own agent
Get your home in front of millions of buyers by listing it on Zillow.
Learn how to do itSell it yourself
Take full control of how buyers see your home on Zillow by listing For Sale by Owner (FSBO).
List your homeWhat's special
Large island barFull walk-out basementProfessional interior finishesLarge kitchenStainless steel appliances
Zillow last checked:
Listing updated:
Listed by:
Jeffrey C Watson 248-733-5811,
Good Company
Bought with:
Unidentified Agent
Unidentified Office
Source: Realcomp II,MLS#: 20261010494
Facts & features
Interior
Bedrooms & bathrooms
- Bedrooms: 2
- Bathrooms: 2
- Full bathrooms: 2
Primary bedroom
- Level: Entry
- Area: 182
- Dimensions: 14 X 13
Bedroom
- Level: Entry
- Area: 120
- Dimensions: 12 X 10
Primary bathroom
- Level: Entry
- Area: 50
- Dimensions: 10 X 5
Other
- Level: Entry
- Area: 30
- Dimensions: 6 X 5
Dining room
- Level: Entry
- Area: 150
- Dimensions: 10 X 15
Great room
- Level: Entry
- Area: 270
- Dimensions: 18 X 15
Kitchen
- Level: Entry
- Area: 90
- Dimensions: 10 X 9
Heating
- Forced Air, Natural Gas
Cooling
- Central Air
Appliances
- Included: Dishwasher, Disposal, Free Standing Gas Range, Free Standing Refrigerator, Stainless Steel Appliances
Features
- Basement: Unfinished
- Has fireplace: No
Interior area
- Total interior livable area: 1,225 sqft
- Finished area above ground: 1,225
Property
Parking
- Total spaces: 2
- Parking features: Two Car Garage, Attached
- Attached garage spaces: 2
Features
- Levels: One
- Stories: 1
- Entry location: GroundLevel
- Patio & porch: Deck, Patio
- Exterior features: Grounds Maintenance
Details
- Parcel number: 011907156119
- Special conditions: Short Sale No,Standard
Construction
Type & style
- Home type: Condo
- Architectural style: Ranch
- Property subtype: Condominium
Materials
- Vinyl Siding
- Foundation: Basement, Poured
- Roof: Asphalt
Condition
- New construction: No
- Year built: 2025
Utilities & green energy
- Sewer: Public Sewer
- Water: Community
Community & HOA
HOA
- Has HOA: Yes
- Services included: Maintenance Grounds, Snow Removal
- HOA fee: $225 monthly
- HOA phone: 231-838-3084
Location
- Region: Petoskey
Financial & listing details
- Price per square foot: $412/sqft
- Date on market: 2/19/2026
- Cumulative days on market: 81 days
- Listing agreement: Exclusive Right To Sell
- Listing terms: Cash,Conventional,FHA
Price history
| Date | Event | Price |
|---|---|---|
| 6/1/2026 | Sold | $505,000-4.7%$412/sqft |
Source:  Realcomp II #20261010494 Report a problem Realcomp II #20261010494 Report a problem | ||
| 5/11/2026 | Pending sale | $530,000$433/sqft |
Source: Realcomp II #20261010494 Report a problem | ||
| 2/19/2026 | Listed for sale | $530,000+6.3%$433/sqft |
Source: Realcomp II #20261010494 Report a problem | ||
| 11/6/2025 | Sold | $498,526-0.1%$407/sqft |
Source: Realcomp II #20250007584 Report a problem | ||
| 6/24/2025 | Pending sale | $499,000$407/sqft |
Source: Realcomp II #20250007584 Report a problem | ||
| 2/4/2025 | Listed for sale | $499,000$407/sqft |
Source: Realcomp II #20250007584 Report a problem | ||
Public tax history
Tax history is unavailable.
Neighborhood: 49770
Nearby homes
- $489,0002 bd2 ba1.2k sqft1554 Parmenter Ct #24, Petoskey, MI 49770Sold
- $586,8503 bd3 ba2.2k sqft1522 Parmenter Ct #16, Petoskey, MI 49770Sold
- $566,5002 bd2 ba2.4k sqft1546 Parmenter Ct #22, Petoskey, MI 49770Sold
- $581,8503 bd3 ba2.2k sqft1544 Parmenter Ct #21, Petoskey, MI 49770Sold

- $547,2003 bd3 ba1.2k sqft1520 Parmenter Ct #15, Petoskey, MI 49770Sold
- $519,6503 bd3 ba1.5k sqft1564 Parmenter Ct #25, Petoskey, MI 49770Sold
- $439,0002 bd2 ba1.2k sqft1504 Parmenter Ct, Petoskey, MI 49770Sold
- $409,9002 bd2 ba1.2k sqft1570 Parmenter Ct #5, Petoskey, MI 49770Sold
Nearby schools
GreatSchools rating
- 10/10Lincoln SchoolGrades: K-5Distance: 1 mi
- 9/10Petoskey Middle SchoolGrades: 6-8Distance: 2.2 mi
- 7/10Petoskey High SchoolGrades: 9-12Distance: 2 mi


Get pre-qualified for a loan
At Zillow Home Loans, we can pre-qualify you in as little as 5 minutes with no impact to your credit score.An equal housing lender. NMLS #10287.
- Michigan
- Emmet County
- Petoskey
- 49770
- 1536 Parmenter Ct Unit 19
Nearby cities
Nearby neighborhoods
Nearby zip codes
Other Petoskey Topics
