Skip main navigation
Sold for $334,950
  • $334,950

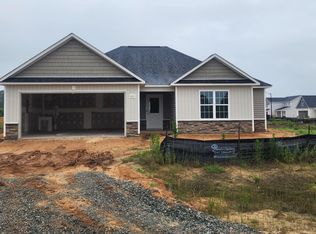
    1536 Percheron Path, Fayetteville, NC 28312

    4beds
    2,321sqft
    Single Family Residence
    Built in 2025
    0.46 Acres Lot
    $335,000 Zestimate®
    $144/sqft
    $2,330 Estimated rent

    Home value

    $335,000

    $318,000 - $352,000

    $2,330/mo

    Zestimate® history
    Loading
    Loading...

    Owner options

    List your home for rent

    $2,330/mo

    Rent Zestimate®

    Find your next renter with Zillow Rental Manager. Plus, with online applications, you can quickly screen prospective tenants – for free.

    Learn more

    $2,330/mo

    Rent Zestimate®

    Refinance and save

    $2,393/mo

    Est. payment

    Refinancing to a lower rate could help reduce your monthly payments and save thousands over the life of the loan.

    See today's rates

    $2,393/mo

    Est. payment

    Explore your selling options

    Work with a Zillow partner agent

    Leverage their expertise and Zillow's premium Showcase listings to get your home seen by more buyers.

    Get started

    List with your own agent

    Get your home in front of millions of buyers by listing it on Zillow.

    Learn how to do it

    Sell it yourself

    Take full control of how buyers see your home on Zillow by listing For Sale by Owner (FSBO).

    List your home

    What's special

    *$10,000 buyer incentive plus blinds and refrigerator when using builder preferred lender! MOVE IN READY! Welcome to Tarrant Estates, where modern living meets timeless charm. The Cardinal floor plan by Ben Stout Construction has been thoughtfully designed for today's lifestyle. As you enter through the front stoop, you're welcomed into a foyer that leads to a versatile flex space and a convenient mudroom just down the hall. The open-concept living area seamlessly connects the living room, kitchen, and dining space—ideal for gathering and entertaining. The kitchen features a walk-in pantry, a spacious island, and ample cabinet storage to meet all your culinary needs. Upstairs, you'll find four bedrooms along with an additional media space. The owner's suite is a true retreat, boasting a large walk-in closet, dual vanities, and a walk-in shower. Complete with a 2-car garage and a comfortable backyard ideal for outdoor enjoyment, the Cardinal floor plan offers both comfort and convenience in a community you'll love to call home. AGENTS-NOT member of MLS? Call ShowingTime. Let them know you are NOT a member & need access.

    Zillow last checked:

    Listing updated:

    Listed by:

    Brian O'Connell 910-495-5752,

    Keller Williams Realty-Fayetteville

    Bought with:

    Tony Glasgow, 209036

    Resolute Realty, Llc

    Source: Hive MLS,MLS#: 100539748MLS LogoOriginating MLS: Mid Carolina Regional MLS

    Facts & features

    Interior

    Bedrooms & bathrooms
    • Bedrooms: 4
    • Bathrooms: 3
    • Full bathrooms: 2
    • 1/2 bathrooms: 1
    Heating
    • Electric, Heat Pump
    Cooling
    • Central Air
    Appliances
    • Included: Built-In Microwave, Range, Dishwasher
    • Laundry: Laundry Room
    Features
    • Walk-in Closet(s), Entrance Foyer, Mud Room, Kitchen Island, Blinds/Shades, Walk-In Closet(s)
    • Flooring: LVT/LVP, Carpet
    • Basement: None
    • Has fireplace: No
    • Fireplace features: None
    Interior area
    • Total structure area: 2,321
    • Total interior livable area: 2,321 sqft

    Property

    Parking
    • Total spaces: 2
    • Parking features: Attached
    • Attached garage spaces: 2
    Features
    • Levels: Two
    • Stories: 2
    • Patio & porch: Patio, Porch
    • Fencing: None
    • Has view: Yes
    • View description: See Remarks
    • Frontage type: See Remarks
    Lot
    • Size: 0.46 Acres
    • Dimensions: 80 x 250 x 80 x 250
    Details
    • Parcel number: 0465167739
    • Zoning: TBD
    • Special conditions: Standard

    Construction

    Type & style
    • Home type: SingleFamily
    • Property subtype: Single Family Residence
    Materials
    • Vinyl Siding, Stone Veneer
    • Foundation: Slab
    • Roof: Shingle
    Condition
    • New construction: Yes
    • Year built: 2025

    Utilities & green energy

    • Sewer: Septic Tank
    • Utilities for property: Water Tap Available

    Community & neighborhood

    Location
    • Region: Fayetteville
    • Subdivision: Tarrant Estates

    HOA & financial

    HOA
    • Has HOA: Yes
    • HOA fee: $350 annually
    • Amenities included: Management
    • Association name: Tarrant Estates HOA
    • Association phone: 984-273-8823

    Other

    Other facts
    • Listing agreement: Exclusive Right To Sell
    • Listing terms: Cash,Conventional,FHA,VA Loan
    • Road surface type: Paved

    Price history

    DateEventPrice
    3/10/2026Listing removed$2,100$1/sqft
    Source: LPRMLS #758166 Report a problem
    3/3/2026Listed for rent$2,100$1/sqft
    Source: LPRMLS #758166 Report a problem
    2/25/2026Sold$334,950$144/sqft
    Source: Hive MLS #100539748 Report a problem
    2/2/2026Contingent$334,950$144/sqft
    Source: Hive MLS #100539748 Report a problem
    2/2/2026Pending sale$334,950$144/sqft
    Source: LPRMLS #752447 Report a problem
    10/31/2025Listed for sale$334,950$144/sqft
    Source: LPRMLS #752447 Report a problem

    Public tax history

    YearProperty taxesTax assessment
    2025$419 $60,000
    2024-- --

    Find assessor info on the county website

    Neighborhood: 28312

    Nearby schools

    GreatSchools rating
    Schools provided by the listing agent
    • Elementary: Sunnyside
    • Middle: Mac Williams
    • High: Cape Fear High School

    Source: Hive MLS. This data may not be complete. We recommend contacting the local school district to confirm school assignments for this home.

    Get a cash offer in 3 minutes
    Find out how much your home could sell for in as little as 3 minutes with a no-obligation cash offer.
    Estimated market value
    $335,000
    Get a cash offer in 3 minutes
    Find out how much your home could sell for in as little as 3 minutes with a no-obligation cash offer.
    Estimated market value
    $335,000