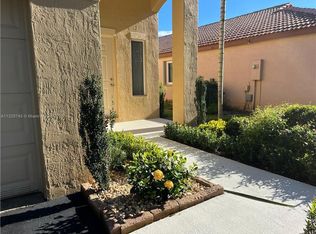
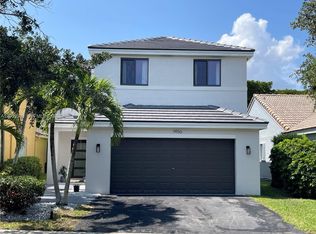
Charming 1-Story Home in Sought-After San Sebastian – Weston, FL Welcome to this beautifully maintained 3-bedroom, 2-bath home with a 2-car garage. This inviting one-story residence features elegant wood floors throughout the living areas, creating a warm and stylish atmosphere perfect for everyday living and entertaining. The kitchen shines with sleek stainless steel appliances and ample cabinetry, offering both functionality and modern appeal. The open, airy layout flows effortlessly into the dining and living spaces, making it ideal for family gatherings or hosting guests. Enjoy comfortable bedrooms, a spacious primary suite with a private bath, and a convenient 2-car garage for storage and parking. Includes accordion shutters throughout the house with impact-resistant windows for added protection and comfort. Located in a quiet, well-kept neighborhood close to top-rated schools, parks, shopping, and dining, this home delivers the best of Weston living. Low HOA fees. Don’t miss this opportunity to own a move-in-ready home in one of Weston’s most desirable communities! Schedule your private showing today.
For sale
$610,000
1536 Presidio Dr, Weston, FL 33327
3beds
1,353sqft
:
Get pre-qualified$4,268/mo
Single Family Residence
Built in 1996
4,266 Square Feet Lot
$-- Zestimate®
$451/sqft
$126/mo HOA
What's special
Warm and stylish atmosphereComfortable bedroomsOpen airy layoutImpact-resistant windowsAmple cabinetry
- 177 days |
- 342 |
- 20 |
Zillow last checked:
Listing updated:
Listed by:
Cecil Fell 305-527-0561,
The Keyes Company
Source: MIAMI,MLS#: A11964636 Originating MLS: A-Miami Association of REALTORS
Originating MLS: A-Miami Association of REALTORSFacts & features
Interior
Bedrooms & bathrooms
- Bedrooms: 3
- Bathrooms: 2
- Full bathrooms: 2
Rooms
- Room types: Great Room
Heating
- Central
Cooling
- Central Air
Appliances
- Included: Dishwasher, Disposal, Dryer, Electric Water Heater, Microwave, Electric Range, Refrigerator, Washer
- Laundry: In Garage
Features
- Flooring: Wood
- Windows: Complete Accordian Shutters, Blinds, High Impact Windows
Interior area
- Total structure area: 1,800
- Total interior livable area: 1,353 sqft
Video & virtual tour
Property
Parking
- Total spaces: 2
- Parking features: Driveway, Slab/Strip, No Motorcycle, No Rv/Boats, No Trucks/Trailers, Garage Door Opener
- Attached garage spaces: 2
- Has uncovered spaces: Yes
Features
- Stories: 1
- Entry location: First Floor Entry
- Patio & porch: Screened Porch
- Pool features: R30-No Pool/No Water, Community
- Has view: Yes
- View description: Garden
Lot
- Size: 4,266 Square Feet
- Features: Less Than 1/4 Acre Lot
Details
- Parcel number: 493936030970
- Zoning: R-1
Construction
Type & style
- Home type: SingleFamily
- Property subtype: Single Family Residence
Materials
- Concrete Block Construction
- Roof: Curved/S-Tile Roof
Condition
- Year built: 1996
Utilities & green energy
- Electric: Circuit Breakers
- Sewer: Public Sewer
- Water: Municipal Water
Community & HOA
Community
- Features: Pool
- Security: Smoke Detector
- Subdivision: Sectors 3 & 4 Boundary Pl,San Sebastian
HOA
- Has HOA: Yes
- HOA fee: $379 quarterly
Location
- Region: Weston
Financial & listing details
- Price per square foot: $451/sqft
- Tax assessed value: $552,820
- Annual tax amount: $5,188
- Date on market: 2/10/2026
- Listing terms: All Cash,Conventional
Estimated market value
Not available
Estimated sales range
Not available
Not available
Price history
| Date | Event | Price |
|---|---|---|
| 2/16/2026 | Listed for sale | $610,000+79.9%$451/sqft |
Source:  MIAMI #A11964636 Report a problem MIAMI #A11964636 Report a problem | ||
| 3/2/2011 | Listing removed | $339,000$251/sqft |
Source: CloseRealty #F916999 Report a problem | ||
| 8/6/2010 | Listed for sale | $339,000$251/sqft |
Source: CloseRealty #F916999 Report a problem | ||
| 5/29/2010 | Listing removed | $339,000$251/sqft |
Source: CloseRealty #F916999 Report a problem | ||
| 11/22/2008 | Listed for sale | $339,000$251/sqft |
Source: Close Realty #F916999 Report a problem | ||
| 7/10/2008 | Listing removed | $339,000$251/sqft |
Source: Homes.com #F916999 Report a problem | ||
| 4/22/2008 | Listed for sale | $339,000+21.1%$251/sqft |
Source: Homes.com #F916999 Report a problem | ||
| 9/8/2004 | Sold | $280,000+49%$207/sqft |
Source: Public Record Report a problem | ||
| 10/28/2002 | Sold | $187,900+69%$139/sqft |
Source: Public Record Report a problem | ||
| 11/28/1995 | Sold | $111,200$82/sqft |
Source: Public Record Report a problem | ||
Public tax history
| Year | Property taxes | Tax assessment |
|---|---|---|
| 2025 | $5,188 +3.6% | $219,450 +2.9% |
| 2024 | $5,008 +3.6% | $213,270 +3% |
| 2023 | $4,836 +7% | $207,060 +3% |
| 2022 | $4,521 +3.2% | $201,030 +3% |
| 2021 | $4,382 +3.6% | $195,180 +1.4% |
| 2020 | $4,229 +4.6% | $192,490 +2.3% |
| 2019 | $4,042 | $188,170 +1.9% |
| 2018 | $4,042 +5.8% | $184,670 +2.1% |
| 2017 | $3,820 +4.5% | $180,880 +2.1% |
| 2016 | $3,654 +1.2% | $177,160 +0.7% |
| 2015 | $3,611 -1% | $175,930 +0.8% |
| 2014 | $3,647 -0.1% | $174,540 -6.2% |
| 2013 | $3,649 +4.9% | $186,050 +10% |
| 2012 | $3,479 +2.2% | $169,100 -8.9% |
| 2011 | $3,406 -2.6% | $185,550 +12% |
| 2010 | $3,497 -8.3% | $165,700 -13.2% |
| 2009 | $3,812 -11% | $190,830 -13.3% |
| 2008 | $4,285 +1.7% | $219,980 +3% |
| 2007 | $4,214 +2% | $213,580 +2.5% |
| 2006 | $4,131 | $208,380 +3% |
| 2005 | -- | $202,320 +12.9% |
| 2004 | $4,441 +15.2% | $179,250 +19.4% |
| 2003 | $3,854 +55.6% | $150,090 +40.5% |
| 2002 | $2,477 +3.6% | $106,800 +1.6% |
| 2001 | $2,392 +3.5% | $105,120 |
| 2000 | $2,311 | -- |
Find assessor info on the county website
Monthly payment
Est. payment
Payment breakdown
Explore the cost of this home by adjusting the details. Changes won't be saved.Climate risks
Neighborhood: 33327
Nearby schools
GreatSchools rating
- 10/10Gator Run Elementary SchoolGrades: PK-5Distance: 1 mi
- 9/10Falcon Cove Middle SchoolGrades: 6-8Distance: 5 mi
- 8/10Cypress Bay High SchoolGrades: 9-12Distance: 4.8 mi
Schools provided by the listing agent
- Elementary: Gator Run
- Middle: Falcon Cove
- High: Cypress Bay
Source: MIAMI. This data may not be complete. We recommend contacting the local school district to confirm school assignments for this home.
- $622,5003 bd2 ba1.8k sqft1542 Presidio Dr, Fort Lauderdale, FL 33327Off Market

- $--3 bd2 ba1.5k sqft1542 Presidio Dr #1542, Fort Lauderdale, FL 33327Off Market
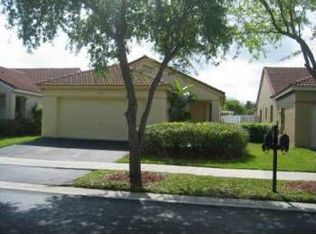
- $601,2003 bd2 ba1.8k sqft1530 Presidio Dr, Fort Lauderdale, FL 33327Off Market
- $567,5003 bd2 ba1.4k sqft1548 Presidio Dr, Weston, FL 33327Off Market
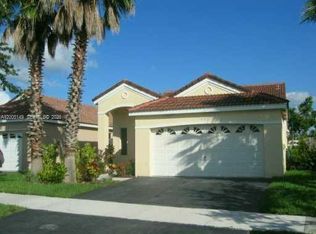
- $586,4003 bd2 ba1.6k sqft1505 Mira Vista Cir, Fort Lauderdale, FL 33327Off Market
- $614,5004 bd2 ba1.9k sqft1524 Presidio Dr, Weston, FL 33327Off Market
- $623,1003 bd3 ba1.6k sqft1518 Presidio Dr, Weston, FL 33327Off Market
- $597,8003 bd2 ba-- sqft1517 Presidio Dr, Fort Lauderdale, FL 33327Off Market
A local agent can set up tours, give advice and negotiate with sellers.
A local lender can help you make sure your offer is ready when you are.
Similar homes
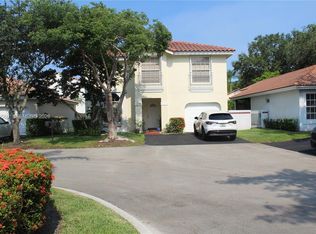
- $660,0003 bd2 ba1.5k sqftSectors 3 & 4 Boundary Pl, Weston, FL 33326For Sale
 MLS ID #A12005149, Luis Cabrera, Eagle Homes Realty, Inc.. MIAMI
 - $565,0003 bd3 ba1.4k sqftSan Mateo, Fort Lauderdale, FL 33327For Sale
 MLS ID #A12013229, Ivonne Ruiz, Canvas Real Estate. MIAMI
 - $585,0003 bd3 ba1.5k sqftCountry Isles Garden Home, Weston, FL 33326For Sale
 MLS ID #A12040560, Martin Ortiz, Garza International Realty, Inc. MIAMI
 - $820,0004 bd3 ba1.8k sqftSector 2-Parcels 1 2 3 4, Weston, FL 33327For Sale
 MLS ID #A12059509, Maria Carolina Morales, KoRes Realty. MIAMI
 - $428,9003 bd2 ba1.2k sqftVillas Of Bonaventure At, Fort Lauderdale, FL 33326For SaleMLS ID #A12065955, Jeslizabeth Aumaitre, Miami New Realty. MIAMI
- $599,9993 bd2 ba1.5k sqftEmbassy Lakes Phase Iii, Cooper City, FL 33026For SaleMLS ID #A12056946, Iliana Gonzalez LLC, Beachfront Realty Inc. MIAMI
- $550,0004 bd2 ba1.3k sqftSawgrass Estates, Fort Lauderdale, FL 33323For SaleMLS ID #A12000604, Roger Gonzalez, Roger Realty Group LLC. MIAMI
- $550,0003 bd2 ba1.7k sqftTapestry, Pembroke Pines, FL 33029For SaleMLS ID #A11985600, Lidia Rose Hernandez, RE/MAX Select Group LLC. MIAMI
- $700,0003 bd3 ba1.9k sqftJacaranda Parcel 610, Plantation, FL 33324For SaleMLS ID #A12050080, Damaris Bosch, Oceanica International Realty. MIAMI
- $645,0003 bd3 ba1.5k sqftCountry Lake Manors Sec 3, Hialeah, FL 33015For SaleMLS ID #A12051460, Jorge Rumayor, Mayor Real Estate Corp. MIAMI
- $495,0003 bd2 ba1.2k sqftLauderdale Villas, Fort Lauderdale, FL 33311For SaleMLS ID #A12063713, Joao Ferreira, Luxury Real Estate Group LLC. MIAMI
- $615,0004 bd4 ba1.5k sqftMiramar Isles Section 8, Miramar, FL 33023For SaleMLS ID #A12060370, Pedro Valdes, Home Wiz USA. MIAMI
- $585,0004 bd3 ba1.3k sqftDriftwood Estates No 2, Hollywood, FL 33024For SaleMLS ID #A12010594, Hanler Portal, Florida Realty of Miami Corp. MIAMI
- $579,0003 bd2 ba1.6k sqftThe Moors, Hialeah, FL 33015For SaleMLS ID #A12067449, Mara Pacheco, United Realty Group Inc. MIAMI
- $633,9004 bd3 ba1.7k sqftAvalon, Miramar, FL 33025For SaleMLS ID #A11975350, Jean Aurelien, Canvas Real Estate. MIAMI
- $549,0003 bd2 ba1.2k sqftAndrew Mnr Ests, Miami Gardens, FL 33169For SaleMLS ID #A12058374, Carlos Vazquez, Florida Realty of Miami Corp. MIAMI
- $678,0004 bd2 ba1.6k sqftPlantation Park Fifth Add, Fort Lauderdale, FL 33317For SaleMLS ID #A11968284, David Botero, First Pro International Rlty. MIAMI
- $675,0003 bd2 ba1.8k sqftHarbour Sub, Hialeah, FL 33015For SaleMLS ID #A12031060, Douglas Addeo, Community Realty Associates. MIAMI
- $325,0002 bd3 ba1.2k sqftCountry Club Village, Weston, FL 33326For SaleMLS ID #A11963051, Marisela Aray, Relux Realty Group. MIAMI
- $393,0002 bd3 ba1.1k sqftCoconuts, Weston, FL 33326For SaleMLS ID #A11958594, Jenny Cestari, La Rosa Realty LLC. MIAMI
