Brand new, energy-efficient home available by Sep 2026! Upon entering, soaring two-story ceilings in the Medina’s great room make a stunning first impression. The main floor primary suite is secluded from the versatile media and game rooms located upstairs. Starting in the $300s, Lark Canyon is nestled in the scenic Texas Hill Country, just minutes from Schlitterbahn Waterpark. Conveniently located near I-35 and TX-46, residents enjoy easy access to an array of shopping, dining, parks, and entertainment options. With our Move-In Ready homes featuring money-saving, energy-efficient designs, Lark Canyon offers the perfect blend of comfort, convenience, and beauty—a place you'll be proud to call home. Each of our homes is built with innovative, energy-efficient features designed to help you enjoy more savings, better health, real comfort and peace of mind.
Pending
Price increase: $600 (7/9)
$419,990
1536 Ravine Way, New Braunfels, TX 78132
4beds
2,403sqft
:
Get pre-qualified$2,868/mo
Single Family Residence
Built in 2026
5,662 Square Feet Lot
$417,700 Zestimate®
$175/sqft
$37/mo HOA
What's special
Main floor primary suite
- 38 days |
- 39 |
- 0 |
Zillow last checked:
Listing updated:
Listed by:
Patrick McGrath (210)610-3085,
Meritage Homes Realty
Source: Central Texas MLS,MLS#: 618882 Originating MLS: Four Rivers Association of REALTORS
Originating MLS: Four Rivers Association of REALTORSFacts & features
Interior
Bedrooms & bathrooms
- Bedrooms: 4
- Bathrooms: 4
- Full bathrooms: 3
- 1/2 bathrooms: 1
Primary bedroom
- Level: Main
Bedroom
- Level: Upper
Bedroom
- Level: Upper
Bedroom
- Level: Upper
Living room
- Level: Main
Heating
- Electric
Cooling
- Electric, 1 Unit
Appliances
- Included: Dryer, Dishwasher, Electric Cooktop, Disposal, Ice Maker, Microwave, Oven, PlumbedForIce Maker, Refrigerator, Tankless Water Heater, Washer, Some Electric Appliances, Cooktop
- Laundry: Washer Hookup, Electric Dryer Hookup, Inside, Main Level, Lower Level, Laundry Room
Features
- Ceiling Fan(s), Carbon Monoxide Detector, Double Vanity, Garden Tub/Roman Tub, High Ceilings, Primary Downstairs, Main Level Primary, Pull Down Attic Stairs, Separate Shower, Tub Shower, Walk-In Closet(s), Window Treatments, Kitchen Island, Kitchen/Family Room Combo, Pantry, Solid Surface Counters
- Flooring: Carpet, Tile, Vinyl
- Windows: Double Pane Windows, Window Treatments
- Attic: Access Only,Pull Down Stairs
- Has fireplace: No
- Fireplace features: None
Interior area
- Total interior livable area: 2,403 sqft
Video & virtual tour
Property
Parking
- Total spaces: 2
- Parking features: Garage
- Garage spaces: 2
Features
- Levels: Two
- Stories: 2
- Patio & porch: Covered, Patio
- Exterior features: Covered Patio, In-Wall Pest Control System, Private Yard
- Pool features: None
- Fencing: Back Yard,Privacy,Wood
- Has view: Yes
- View description: None
- Body of water: None
Lot
- Size: 5,662 Square Feet
- Dimensions: 45 x 120
Details
- Parcel number: 456748
- Special conditions: Builder Owned
- Other equipment: Satellite Dish
Construction
Type & style
- Home type: SingleFamily
- Architectural style: Traditional
- Property subtype: Single Family Residence
Materials
- Brick, HardiPlank Type, Masonry
- Foundation: Slab
- Roof: Composition,Shingle
Condition
- Year built: 2026
Details
- Builder name: Meirtage Homes
Utilities & green energy
- Water: Public
- Utilities for property: Cable Available, High Speed Internet Available, Trash Collection Private
Green energy
- Energy efficient items: Appliances, Construction, HVAC, Insulation, Lighting, Thermostat, Water Heater, Windows
Community & HOA
Community
- Features: Trails/Paths, Curbs, Sidewalks
- Security: Smoke Detector(s)
- Subdivision: Lark Canyon
HOA
- Has HOA: Yes
- Services included: Maintenance Grounds, Maintenance Structure
- HOA fee: $440 annually
- HOA name: Alamo Management Group
Location
- Region: New Braunfels
Financial & listing details
- Price per square foot: $175/sqft
- Tax assessed value: $55,720
- Annual tax amount: $775
- Date on market: 7/7/2026
- Cumulative days on market: 39 days
- Listing agreement: Exclusive Right To Sell
- Listing terms: Cash,Conventional,FHA,Texas Vet,USDA Loan,VA Loan
- Road surface type: Paved
Estimated market value
$417,700
$397,000 - $439,000
$2,878/mo
Price history
| Date | Event | Price |
|---|---|---|
| 7/28/2026 | Pending sale | $419,990$175/sqft |
Source:  LERA MLS #1999473 Report a problem LERA MLS #1999473 Report a problem | ||
| 7/9/2026 | Price change | $419,990+0.1%$175/sqft |
Source:  Unlock MLS #7939335 Report a problem Unlock MLS #7939335 Report a problem | ||
| 7/7/2026 | Listed for sale | $419,390$175/sqft |
Source:  Central Texas MLS #618882 Report a problem Central Texas MLS #618882 Report a problem | ||
Public tax history
| Year | Property taxes | Tax assessment |
|---|---|---|
| 2025 | $775 +2.9% | $55,720 |
| 2024 | $754 -1.3% | $55,720 |
| 2023 | $763 | $55,720 |
Find assessor info on the county website
Monthly payment
Est. payment
Payment breakdown
Explore the cost of this home by adjusting the details. Changes won't be saved.Climate risks
Neighborhood: 78132
Nearby schools
GreatSchools rating
- 7/10Veramendi Elementary SchoolGrades: PK-5Distance: 1.6 mi
- 6/10Oakrun Middle SchoolGrades: 6-8Distance: 1.3 mi
- 7/10New Braunfels High SchoolGrades: 9-12Distance: 1.3 mi
Schools provided by the listing agent
- Elementary: Veramendi Elementary School
- Middle: Oak Run Middle School
- High: New Braunfels High School
- District: New Braunfels ISD
Source: Central Texas MLS. This data may not be complete. We recommend contacting the local school district to confirm school assignments for this home.
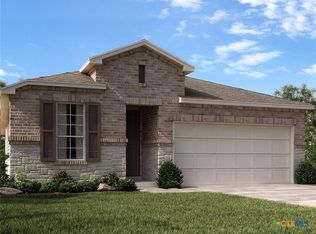
- $388,9903 bd2 ba1.9k sqft1540 Ravine Way, New Braunfels, TX 78132Pending
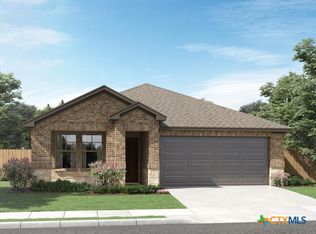
- $389,9903 bd2 ba1.9k sqft1532 Ravine Way, New Braunfels, TX 78132Pending
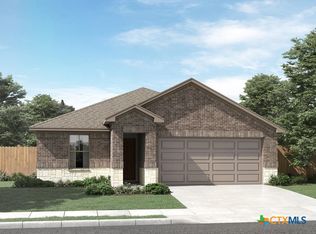
- $--4 bd2 ba1.7k sqft1544 Ravine Way, New Braunfels, TX 78132Sold
- $61,640-- bd-- ba-- sqft1548 Ravine Way, New Braunfels, TX 78132Off Market
- $58,640-- bd-- ba-- sqft1531 Ravine Way, New Braunfels, TX 78132Off Market
- $58,640-- bd-- ba-- sqft1535 Ravine Way, New Braunfels, TX 78132Off Market
- $389,9903 bd2 ba1.9k sqft1539 Ravine Way, New Braunfels, TX 78132New Construction
- $58,640-- bd-- ba-- sqft1527 Ravine Way, New Braunfels, TX 78132Off Market
A local agent can set up tours, give advice and negotiate with sellers.
Similar homes
- $436,4404 bd3 ba2.4k sqft1543 Ravine Way, New Braunfels, TX 78132Active

 MLS ID #616377, Patrick McGrath, Meritage Homes Realty. Central Texas MLS
 - $489,9004 bd3 ba2.6k sqft274 Sigel Ave, New Braunfels, TX 78132Active
 MLS ID #613110, Betty Trivette, Coldwell Banker D'Ann Harper,. Central Texas MLS
 - $475,0004 bd3 ba2.1k sqft636 Vireos St, New Braunfels, TX 78132Active
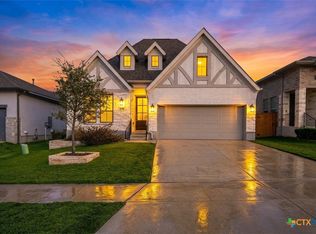 MLS ID #603215, Easton Smith, Keller Williams Heritage. Central Texas MLS
 - $385,0004 bd3 ba1.8k sqft1817 Nettletree Rd, New Braunfels, TX 78132Active
 MLS ID #612653, Easton Smith, Keller Williams Heritage. Central Texas MLS
 - $429,0004 bd3 ba2.3k sqft6138 Ballast Trl, New Braunfels, TX 78132ActiveMLS ID #614315, The Smartt Team, Keller Williams Heritage. Central Texas MLS
- $449,7504 bd3 ba2.5k sqft1935 Esplanade, New Braunfels, TX 78130ActiveMLS ID #616980, The Smartt Team, Keller Williams Heritage. Central Texas MLS
- $425,0005 bd4 ba3.4k sqft1912 Cool Breeze, New Braunfels, TX 78130ActiveMLS ID #619357, Brayson Verzella, Real Broker, LLC. Central Texas MLS
- $469,9504 bd3 ba2.3k sqft1606 Folk Victorian, New Braunfels, TX 78132ActiveMLS ID #617647, Maria Wade-Delacruz, Tuscan Resid. & Invest Realty,. Central Texas MLS
- $579,9004 bd3 ba2.6k sqft613 Meade St, New Braunfels, TX 78132ActiveMLS ID #620623, Kimberly Molder, LPT REALTY LLC. Central Texas MLS
- $364,9953 bd3 ba1.9k sqft2038 Flametree Ave, New Braunfels, TX 78132ActiveMLS ID #611905, Shelby Renfeld, Keller Williams Heritage. Central Texas MLS
- $410,0003 bd2 ba2k sqft3121 Nister, New Braunfels, TX 78130ActiveMLS ID #621302, Rayanne Albrecht, All City San Antonio Registere. Central Texas MLS
- $399,9995 bd3 ba2.6k sqft724 Clara Park, New Braunfels, TX 78130ActiveMLS ID #608564, Consuelo Dominguez, Fathom Realty, LLC. Central Texas MLS
- $399,0004 bd3 ba3.1k sqft2077 Oxbow Cir, New Braunfels, TX 78130ActiveMLS ID #602794, Dustin Erwin, Vista Realty. Central Texas MLS
- $549,9004 bd3 ba2.1k sqft1435 Oaklawn Dr, New Braunfels, TX 78132ActiveMLS ID #610695, Aimee Blackwell, BHHS Don Johnson REALTORS - NB. Central Texas MLS
- $479,0006 bd4 ba3k sqft1044 Slight St, New Braunfels, TX 78130ActiveMLS ID #616451, Shelby Renfeld, Keller Williams Heritage. Central Texas MLS
- $379,0004 bd4 ba2.6k sqft5524 Paschal Park, New Braunfels, TX 78132ActiveMLS ID #608475, Christopher Marti, Keller Williams City-View. Central Texas MLS
- $519,7774 bd3 ba2.5k sqft557 Tobacco Pass, New Braunfels, TX 78132ActiveMLS ID #612321, Kendra Wray, Keller Williams Heritage. Central Texas MLS
- $399,0003 bd2 ba2k sqft723 Arroyo Dorado, New Braunfels, TX 78130ActiveMLS ID #616854, Gerard Montenegro, Vista Realty. Central Texas MLS
- $465,9994 bd3 ba2.5k sqft1414 Ferien Machen, New Braunfels, TX 78132ActiveMLS ID #608066, Sarah Lindsay, Hillstar Realty. Central Texas MLS
- $564,9004 bd3 ba2.3k sqft339 Sugarcane, New Braunfels, TX 78132ActiveMLS ID #621535, Tonya Carnes, Keller Williams Heritage. Central Texas MLS
