Skip main navigation
Sold for $405,000
  • $405,000

    1536 Reade Cir, Saint Cloud, FL 34772

    4beds
    1,932sqft
    Single Family Residence
    Built in 1993
    0.28 Acres Lot
    $397,900 Zestimate®
    $210/sqft
    $2,356 Estimated rent

    Home value

    $397,900

    $362,000 - $438,000

    $2,356/mo

    Zestimate® history
    Loading
    Loading...

    Owner options

    List your home for rent

    $2,356/mo

    Rent Zestimate®

    Find your next renter with Zillow Rental Manager. Plus, with online applications, you can quickly screen prospective tenants – for free.

    Learn more

    $2,356/mo

    Rent Zestimate®

    Refinance and save

    $2,722/mo

    Est. payment

    Refinancing to a lower rate could help reduce your monthly payments and save thousands over the life of the loan.

    See today's rates

    $2,722/mo

    Est. payment

    Explore your selling options

    Work with a Zillow partner agent

    Leverage their expertise and Zillow's premium Showcase listings to get your home seen by more buyers.

    Get started

    List with your own agent

    Get your home in front of millions of buyers by listing it on Zillow.

    Learn how to do it

    Sell it yourself

    Take full control of how buyers see your home on Zillow by listing For Sale by Owner (FSBO).

    List your home

    What's special

    New roofCreek viewsSpa-like bathroomNew carpetingCeiling fansOpen layoutInviting flow
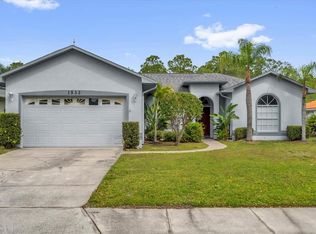
    4.12% Assumable FHA Rate! Nestled in the established Canoe Creek Woods community, this beautifully maintained 4-bedroom, 3-bath home offers timeless appeal and modern comfort in one of St. Cloud’s most desirable neighborhoods. Built in 1993 on a generous 0.28-acre lot, the property combines traditional craftsmanship with thoughtful upgrades, including a new roof, fresh interior and exterior paint, and new carpeting in select areas. Step inside to discover 1,932 square feet of living space designed for comfort and functionality. The open layout connects the main living areas seamlessly, creating an inviting flow ideal for family living and entertaining. The primary suite features a spa-like bathroom with shower, and spacious walk-in closets in multiple rooms. The home’s living room electric fireplace, luxury vinyl and tile flooring, ceiling fans, and central vacuum system add a touch of practicality and charm, while multiple bedrooms offer ample storage and natural light. Enjoy peaceful mornings and relaxing evenings from the screened-in rear porch overlooking a private, fenced backyard with mature landscaping and a storage shed for convenience. The home also features creek views and water access, offering a serene backdrop surrounded by nature. Located within Canoe Creek Woods Unit 11, residents enjoy the benefits of sidewalk-lined streets, a community mailbox, and a strong neighborhood atmosphere steeped in St. Cloud’s small-town heritage. The area’s history traces back to early 20th-century settlers, with the community today blending that historic charm with modern suburban growth. Just minutes from Old Canoe Creek Road, US-192, and FL-417, this home provides easy access to Lake Nona Medical City, downtown St. Cloud, and Orlando’s major attractions. Zoned for Michigan Avenue Elementary, St. Cloud Middle School, and St. Cloud High School, this property is ideal for families seeking quality education and convenience. With no CDD fees and a low HOA of just $360 annually, this residence offers outstanding value in a peaceful, well-connected neighborhood. Don’t miss the opportunity to make this home yours and experience why Canoe Creek Woods remains one of St. Cloud’s most desirable and historic communities—where comfort, location, and lifestyle come together beautifully.

    Zillow last checked:

    Listing updated:

    Listing Provided by:

    Charles Watson 818-321-6494,

    MARK SPAIN REAL ESTATE 855-299-7653

    Bought with:

    Lorena Moscoso, 3326243

    SIGNATURE INTERNATIONAL REAL E

    Source: Stellar MLS,MLS#: O6355263MLS LogoOriginating MLS: Orlando Regional

    Facts & features

    Interior

    Bedrooms & bathrooms
    • Bedrooms: 4
    • Bathrooms: 3
    • Full bathrooms: 3
    Primary bedroom
    • Features: Walk-In Closet(s)
    • Level: First
    Bedroom 2
    • Features: Walk-In Closet(s)
    • Level: First
    Bedroom 3
    • Features: Built-in Closet
    • Level: First
    Bedroom 4
    • Features: Built-in Closet
    • Level: First
    Bathroom 1
    • Level: First
    Bathroom 2
    • Level: First
    Bathroom 3
    • Level: First
    Dining room
    • Level: First
    Kitchen
    • Level: First
    Living room
    • Level: First
    Heating
    • Central
    Cooling
    • Central Air
    Appliances
    • Included: Cooktop, Dishwasher, Disposal, Dryer, Microwave, Refrigerator, Washer
    • Laundry: Electric Dryer Hookup, Inside, Laundry Room, Washer Hookup
    Features
    • Ceiling Fan(s), Central Vacuum, Walk-In Closet(s)
    • Flooring: Luxury Vinyl, Tile
    • Doors: Sliding Doors
    • Has fireplace: Yes
    • Fireplace features: Electric, Living Room
    Interior area
    • Total structure area: 2,826
    • Total interior livable area: 1,932 sqft

    Property

    Parking
    • Total spaces: 2
    • Parking features: Driveway, Garage Door Opener, Ground Level
    • Attached garage spaces: 2
    • Has uncovered spaces: Yes
    Features
    • Levels: One
    • Stories: 1
    • Patio & porch: Enclosed, Rear Porch, Screened
    • Exterior features: Storage
    • Fencing: Chain Link
    • Has view: Yes
    • View description: City, Creek/Stream
    • Has water view: Yes
    • Water view: Creek/Stream
    • Waterfront features: Canal Front, Creek Access
    Lot
    • Size: 0.28 Acres
    • Dimensions: 83 x 129
    • Features: Conservation Area, City Lot, Landscaped, Sidewalk
    • Residential vegetation: Trees/Landscaped
    Details
    • Additional structures: Shed(s), Storage
    • Parcel number: 232630057300010390
    • Zoning: SR2
    • Special conditions: None

    Construction

    Type & style
    • Home type: SingleFamily
    • Property subtype: Single Family Residence
    Materials
    • Block, Stucco
    • Foundation: Slab
    • Roof: Shingle
    Condition
    • New construction: No
    • Year built: 1993

    Utilities & green energy

    • Sewer: Public Sewer
    • Water: Public
    • Utilities for property: BB/HS Internet Available, Electricity Available, Electricity Connected, Public, Sewer Available, Sewer Connected, Water Available, Water Connected

    Community & neighborhood

    Community
    • Community features: Canal Front, Community Mailbox, Sidewalks
    Location
    • Region: Saint Cloud
    • Subdivision: CANOE CREEK WOODS UNIT 11

    HOA & financial

    HOA
    • Has HOA: Yes
    • HOA fee: $30 monthly
    • Amenities included: Fence Restrictions
    • Services included: Common Area Taxes, Maintenance Grounds
    • Association name: Evelyn Vita
    • Association phone: 407-847-2280
    Other fees
    • Pet fee: $0 monthly
    Other financial information
    • Total actual rent: 0

    Other

    Other facts
    • Listing terms: Assumable,Cash,Conventional,FHA,VA Loan
    • Ownership: Fee Simple
    • Road surface type: Paved, Asphalt

    Price history

    DateEventPrice
    2/3/2026Sold$405,000+1.3%$210/sqft
    Source: Stellar MLS #O6355263 Report a problem
    12/7/2025Pending sale$399,900$207/sqft
    Source: Stellar MLS #O6355263 Report a problem
    10/24/2025Listed for sale$399,900+66.6%$207/sqft
    Source: Stellar MLS #O6355263 Report a problem
    8/26/2019Sold$240,000$124/sqft
    Source: Public Record Report a problem
    7/23/2019Pending sale$240,000$124/sqft
    Source: Opendoor #O5769967 Report a problem
    7/18/2019Price change$240,000-1.6%$124/sqft
    Source: Opendoor #O5769967 Report a problem
    6/13/2019Price change$244,000-2.4%$126/sqft
    Source: Opendoor #O5769967 Report a problem
    5/30/2019Price change$250,000-1.2%$129/sqft
    Source: Opendoor #O5769967 Report a problem
    5/16/2019Price change$253,000-0.8%$131/sqft
    Source: Opendoor #O5769967 Report a problem
    4/25/2019Price change$255,000-0.8%$132/sqft
    Source: Opendoor #O5769967 Report a problem
    3/21/2019Pending sale$257,000$133/sqft
    Source: Opendoor #O5769967 Report a problem
    3/14/2019Listed for sale$257,000+9.4%$133/sqft
    Source: Opendoor #O5769967 Report a problem
    2/22/2019Sold$235,000$122/sqft
    Source: Public Record Report a problem

    Public tax history

    YearProperty taxesTax assessment
    2025$5,691 +1.8%$322,200 -4.3%
    2024$5,588 +80.2%$336,700 +4.9%
    2023$3,102 +3.7%$321,100 +18.8%
    2022$2,992 +1.3%$270,300 +25.4%
    2021$2,954 +1.6%$215,600 +8.8%
    2020$2,907 +183.2%$198,200 +3.5%
    2019$1,026 $191,500 +9.7%
    2018$1,026 -69.1%$174,500 +89%
    2017$3,320 +234.6%$92,304 +2.1%
    2016$992 +2.7%$90,406 +0.7%
    2015$966 -0.6%$89,778 +0.8%
    2014$972 $89,066 +1.5%
    2013-- $87,750 +1.7%
    2012-- $86,284 +4.2%
    2011-- $82,800 -23.5%
    2010-- $108,200 -26.7%
    2009-- $147,700 -27.5%
    2008-- $203,800 -4.8%
    2007-- $214,000 +19.6%
    2006-- $179,000 +29%
    2005-- $138,800 +18.6%
    2004-- $117,000
    2003-- $117,000 +12.6%
    2002$1,592 +1.8%$103,892 +1.6%
    2001$1,564 +2.2%$102,256 +3%
    2000$1,530 $99,278

    Find assessor info on the county website

    Neighborhood: 34772

    Nearby schools

    GreatSchools rating
    Schools provided by the listing agent
    • Elementary: Michigan Avenue Elem (K 5)
    • Middle: St. Cloud Middle (6-8)
    • High: St. Cloud High School

    Source: Stellar MLS. This data may not be complete. We recommend contacting the local school district to confirm school assignments for this home.

    Get a cash offer in 3 minutes
    Find out how much your home could sell for in as little as 3 minutes with a no-obligation cash offer.
    Estimated market value
    $397,900
    Get a cash offer in 3 minutes
    Find out how much your home could sell for in as little as 3 minutes with a no-obligation cash offer.
    Estimated market value
    $397,900