TAKE A 2nd LOOK AT THIS HOME!! WE NOW HAVE A USEABLE YARD!! ARB APPROVED THE REMOVAL OF BUSHES AND MULCH WHICH TOOK UP MOST OF THE BACKYARD. SELLERS ADDED IRRIGATION AND SOD. THE YARD IS READY FOR A FENCE, CHILDREN, AND PETS! With a bright, open floor plan, pond views and luxury upgrades throughout, this Emerald style home from DR Horton offers the finest in Low country living in the sought after Oyster Point neighborhood. A welcoming porch adorns the front of the home and provides plenty of space to relax. The entry features double doors flanked by transom windows and gas lanterns. White oak hardwood floors span the entire first floor, stairs, and hall of the second floor. The main level offers 10' ceilings and 9' doorways. Tall board and batten trim and crown molding highlightthe entryway and formal dining room to the left. To the right of the entrance and connecting to the 2-car garage is a spacious drop zone with built-in storage. Continue from the front of the home along the center hall, where the space opens to a large open-concept kitchen, living room and casual dining space. The rear of the home is accented with a wall of windows, drawing in natural light, and spotlighting the pond view. The living room offers a beautiful gas fireplace with shiplap surround and double sliding doors to a screened porch. The elegant kitchen offers quartz counters and freshly painted white cabinetry, while stainless steel appliances include a gas cooktop, wall oven, convection oven/microwave and dishwasher. The cooktop hood is built into the cabinetry and vents outside of the home, and a timeless subway tile backsplash complements the clean, elegant feel of the kitchen. The large stainless apron style sink is centered below three large windows and provides a wonderful view of the pond just beyond the backyard. A large center island creates space to gather, and the area easily accommodates an additional casual dining space. Double doors lead to the open deck, perfect for grilling. The kitchen to the left connects to the formal dining room at the front of the home. A guest bedroom with full bathroom is also conveniently located on the main level. The four additional bedrooms are located upstairs. To the rear of the home is the primary bedroom suite, overlooking the pond and featuring tray ceiling, recessed lighting and double doors leading to the en suite. This primary bathroom provides dual vanity with quartz counters, separate water closet, spacious tiled shower with frameless glass door and a stand-alone tub. An oversized walk-in closet with wooden shelving completes this retreat. The fifth bedroom is large and could easily serve a multitude of purposes - media or playroom, home office or guest retreat. The full bath for this space includes a tiled tub/shower combo. The two guest rooms upstairs share access to a large full bathroom with tiled shower, dual vanity with plenty of storage and linen closet. Both bedrooms also include walk-in closets. All entry doors on the second floor have a transom window above, highlighting the tall ceilings and allowing for a bright and airy feel. A spacious laundry room is located on the second floor. Neutral paint throughout, with many rooms freshly painted and new carpet installed in the bonus room. Light fixtures and ceiling fans have been updated, and the hardwood floors are a site-finished white oak which have just been re-sanded and stained. Enjoy the many "smart" features this home has to offer including a Rachio Irrigation system, Smart Blinds, 3-zone smart thermostat, and smart switches throughout the home that can connect to any smart home system. This home has a tankless hot water system. In addition, the owners have paid for a separate water meter for irrigation, cutting the monthly water bill down drastically during the irrigation months. A ring doorbell camera and ring door security system on the side door leading to outside convey with the home. A motorized lift system in the garage for bikes makes great use of space! Lastly, the owners installed a reverse osmosis water filtration system in the kitchen and fourth bathroom. Oyster Point is a resort-style community with a large Olympic sized pool, lush walking trails, clubhouse, tennis and pickleball courts, a basketball court, workout room (cardio and weights) and horseshoe pit. Enjoy kayaking or fishing from the dock (as well as storage area for kayaks) and picnic tables throughout. Oyster Point is also ideally situated in beautiful Mount Pleasant with only 7 minutes to the beach, 20 minutes to the airport and proximity to top notch hospitals, schools, and shopping.
Closed
Zillow last checked:
Listing updated:
Bought with:
Carolina One Real Estate
Source: CTMLS,MLS#: 23015889
Price history
| Date | Event | Price |
|---|---|---|
| 9/8/2026 | Listing removed | $1,395,000$355/sqft |
Source:  CTMLS #26021215 Report a problem CTMLS #26021215 Report a problem | ||
| 7/24/2026 | Listed for sale | $1,395,000+11.5%$355/sqft |
Source: CTMLS #26021215 Report a problem | ||
| 11/17/2023 | Sold | $1,251,000-1.9%$318/sqft |
Source: CTMLS #23015889 Report a problem | ||
| 10/27/2023 | Contingent | $1,275,000$325/sqft |
Source: CTMLS #23015889 Report a problem | ||
| 10/25/2023 | Price change | $1,275,000-1.9%$325/sqft |
Source: CTMLS #23015889 Report a problem | ||
| 8/11/2023 | Price change | $1,300,000-3.7%$331/sqft |
Source: CTMLS #23015889 Report a problem | ||
| 8/3/2023 | Price change | $1,350,000-3.6%$344/sqft |
Source: CTMLS #23015889 Report a problem | ||
| 7/24/2023 | Price change | $1,400,000-3.4%$356/sqft |
Source: CTMLS #23015889 Report a problem | ||
| 7/17/2023 | Price change | $1,450,000-3.3%$369/sqft |
Source: CTMLS #23015889 Report a problem | ||
| 7/14/2023 | Listed for sale | $1,500,000+101%$382/sqft |
Source: CTMLS #23015889 Report a problem | ||
| 6/15/2017 | Sold | $746,235$190/sqft |
Source: Public Record Report a problem | ||
Nearby homes
- $1,644,9005 bd5 ba3.8k sqft1532 Red Tide Rd, Mount Pleasant, SC 29466Off Market
- $1,462,1004 bd4 ba3.2k sqft1540 Red Tide Rd, Mount Pleasant, SC 29466Off Market
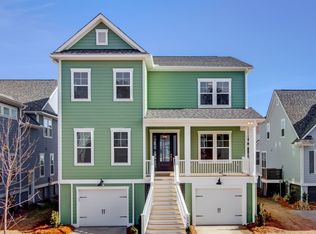
- $1,558,6004 bd3 ba3.8k sqft1528 Red Tide Rd, Mount Pleasant, SC 29466Off Market
- $1,358,7005 bd5 ba3k sqft1544 Red Tide Rd, Mount Pleasant, SC 29466Off Market
Get a cash offer in 3 minutes
Find out how much your home could sell for in as little as 3 minutes with a no-obligation cash offer.
Estimated market value
$1,354,000
