Skip main navigation
Sold for $740,000
  • Listed by: Berkshire Hathaway Homeservices California Realty • KIM RIVERS • Contact: 951-452-5424
    Bought with: First Team Real Estate
    $740,000

    1536 Rose Arbor Ct, Redlands, CA 92374

    3beds
    2,391sqft
    Single Family Residence
    Built in 2004
    10,036 Square Feet Lot
    $778,100 Zestimate®
    $309/sqft
    $3,885 Estimated rent

    Home value

    $778,100

    $739,000 - $817,000

    $3,885/mo

    Zestimate® history
    Loading
    Loading...

    Owner options

    List your home for rent

    $3,885/mo

    Rent Zestimate®

    Find your next renter with Zillow Rental Manager. Plus, with online applications, you can quickly screen prospective tenants – for free.

    Learn more

    $3,885/mo

    Rent Zestimate®

    Refinance and save

    $4,738/mo

    Est. payment

    Refinancing to a lower rate could help reduce your monthly payments and save thousands over the life of the loan.

    See today's rates

    $4,738/mo

    Est. payment

    Explore your selling options

    Work with a Zillow partner agent

    Leverage their expertise and Zillow's premium Showcase listings to get your home seen by more buyers.

    Get started

    List with your own agent

    Get your home in front of millions of buyers by listing it on Zillow.

    Learn how to do it

    Sell it yourself

    Take full control of how buyers see your home on Zillow by listing For Sale by Owner (FSBO).

    List your home

    What's special

    Rv storageOversized kitchenPlenty of roomCustom poolCozy retreat areaSpacious islandCounter space
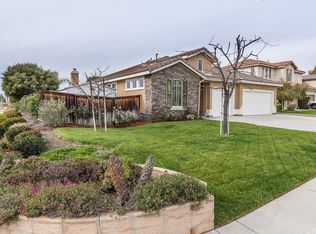
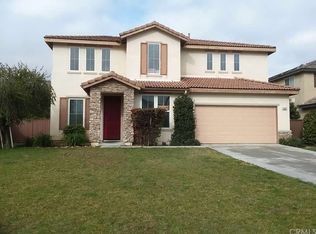
    This stunning single story residence offers a spacious layout, complete with a refreshing pool, RV storage with custom double-wide wrought iron gate, paid solar on a 10,000 plus corner lot and all the desired amenities. Step inside to discover gorgeous hardwood floors, wooden shutters, and exquisite crown molding throughout. The formal dining and living areas are embellished with wainscoting, adding a touch of sophistication to this inviting home. With ample light streaming in, the kitchen is both inviting and bright. Granite countertops, white raised panel cabinets and a spacious island adorned with pendant lights are just a few of the luxurious features that will delight any chef. Abundant cupboard and counter space provide plenty of room for meal preparation and storage. The oversized kitchen seamlessly flows into the family room creating an ideal space for hosting gatherings and entertaining guests. The main bedroom includes a cozy retreat area and convenient access to the custom pool and spa allowing for a peaceful escape right from your bedroom. The main bathroom features a tiled shower and bathtub, while the other two bathrooms have solar lighting tubes for added brightness. The indoor laundry room is equipped with abundant storage and cabinets for added convenience. The garage is a three car with one bay featuring heating and AC and is fully paneled with numerous cabinets making it an ideal workshop for any handy individual. There's also a 240v 50 amp circuit for your EV plug in. The backyard is an entertainer's dream, featuring a built in pool and spa, a BBQ island, and a retractable awning. The entire space is beautifully landscaped, creating a serene and inviting outdoor oasis perfect for gatherings and relaxation. Conveniently located near the University of Redlands with easy access to both dining and shopping just a short drive away.

    Zillow last checked:

    Listing updated:

    Listed by:

    KIM RIVERS DRE #01309443 951-452-5424,

    Berkshire Hathaway Homeservices California Realty

    Bought with:

    Modesto Rodriguez, DRE #01793806

    First Team Real Estate

    Source: CRMLS,MLS#: EV24071539MLS LogoOriginating MLS: California Regional MLS

    Facts & features

    Interior

    Bedrooms & bathrooms
    • Bedrooms: 3
    • Bathrooms: 3
    • Full bathrooms: 2
    • 1/2 bathrooms: 1
    • Main level bathrooms: 2
    • Main level bedrooms: 3
    Rooms
    • Room types: Entry/Foyer, Family Room, Kitchen, Laundry, Living Room, Primary Bathroom, Primary Bedroom, Other, Dining Room
    Primary bedroom
    • Features: Primary Suite
    Bathroom
    • Features: Bathroom Exhaust Fan, Bathtub, Dual Sinks, Enclosed Toilet, Low Flow Plumbing Fixtures, Soaking Tub, Separate Shower, Tile Counters, Tub Shower, Walk-In Shower
    Kitchen
    • Features: Granite Counters, Kitchen Island, Kitchen/Family Room Combo, Walk-In Pantry
    Other
    • Features: Walk-In Closet(s)
    Heating
    • Central
    Cooling
    • Central Air
    Appliances
    • Included: Dishwasher, Electric Oven, Gas Cooktop, Disposal, Microwave, Range Hood, Dryer, Washer
    • Laundry: Inside
    Features
    • Ceiling Fan(s), Crown Molding, Separate/Formal Dining Room, Granite Counters, High Ceilings, Open Floorplan, Pantry, Pull Down Attic Stairs, Paneling/Wainscoting, Recessed Lighting, Storage, Primary Suite, Walk-In Closet(s)
    • Flooring: Carpet, Laminate, Tile, Wood
    • Doors: Panel Doors, Sliding Doors
    • Windows: Blinds, Double Pane Windows, Plantation Shutters
    • Has fireplace: Yes
    • Fireplace features: Family Room, Raised Hearth
    • Common walls with other units/homes: No Common Walls
    Interior area
    • Total interior livable area: 2,391 sqft

    Property

    Parking
    • Total spaces: 3
    • Parking features: Concrete, Door-Multi, Direct Access, Door-Single, Driveway, Garage, RV Access/Parking, Workshop in Garage
    • Attached garage spaces: 3
    Features
    • Levels: One
    • Stories: 1
    • Entry location: 1
    • Patio & porch: Concrete
    • Exterior features: Awning(s), Rain Gutters
    • Has private pool: Yes
    • Pool features: Heated, In Ground, Private
    • Has spa: Yes
    • Spa features: Heated, In Ground, Private
    • Fencing: Wood,Wrought Iron
    • Has view: Yes
    • View description: Neighborhood
    Lot
    • Size: 10,036 Square Feet
    • Features: Corner Lot, Front Yard, Sprinklers In Rear, Sprinklers In Front, Lawn, Landscaped, Level, Yard
    Details
    • Additional structures: Shed(s)
    • Parcel number: 1212231400000
    • Special conditions: Trust

    Construction

    Type & style
    • Home type: SingleFamily
    • Property subtype: Single Family Residence
    Materials
    • Stucco
    • Roof: Concrete,Tile
    Condition
    • Turnkey
    • New construction: No
    • Year built: 2004

    Utilities & green energy

    • Electric: Electricity - On Bond, 220 Volts in Garage, Photovoltaics Seller Owned
    • Sewer: Public Sewer
    • Water: Public
    • Utilities for property: Electricity Connected, Natural Gas Connected, Sewer Connected, Water Connected
    Green energy
    • Energy efficient items: Appliances, HVAC, Thermostat
    • Energy generation: Solar
    • Water conservation: Low-Flow Fixtures

    Community & HOA

    Community
    • Features: Curbs, Street Lights, Sidewalks
    • Security: Carbon Monoxide Detector(s), Fire Sprinkler System, Smoke Detector(s)
    HOA
    • Has HOA: Yes
    • Amenities included: Other
    • HOA fee: $47 monthly
    • HOA name: Citrus Management
    • HOA phone: 909-435-0099
    Location
    • Region: Redlands

    Financial & listing details

    • Price per square foot: $309/sqft
    • Tax assessed value: $754,800
    • Annual tax amount: $7,198
    • Date on market: 4/20/2024
    • Cumulative days on market: 9 days
    • Listing terms: Cash,Conventional,FHA,Submit,VA Loan
    • Road surface type: Paved

    Price history

    DateEventPrice
    6/7/2024Sold$740,000+0.7%$309/sqft
    Source: CRMLS #EV24071539 Report a problem
    6/4/2024Pending sale$735,000$307/sqft
    Source: CRMLS #EV24071539 Report a problem
    4/29/2024Listing removed$735,000$307/sqft
    Source: BHHS broker feed #EV24071539 Report a problem
    4/21/2024Listed for sale$735,000+41.3%$307/sqft
    Source: BHHS broker feed #EV24071539 Report a problem
    7/1/2020Sold$520,000+0.4%$217/sqft
    Source: CRMLS #EV20092893 Report a problem
    5/19/2020Pending sale$518,000$217/sqft
    Source: SUN LAKES REALTY, INC #EV20092893 Report a problem
    5/16/2020Listed for sale$518,000+48%$217/sqft
    Source: SUN LAKES REALTY, INC #EV20092893 Report a problem
    9/30/2010Sold$350,000-7.7%$146/sqft
    Source: Public Record Report a problem
    7/28/2010Listed for sale$379,000-31.1%$159/sqft
    Source: COLDWELL BANKER KIVETT TEETERS #E10079138 Report a problem
    5/18/2007Sold$550,000+10%$230/sqft
    Source: Public Record Report a problem
    10/19/2004Sold$500,000$209/sqft
    Source: Public Record Report a problem

    Public tax history

    YearProperty taxesTax assessment
    2025$7,198 +11.7%$754,800 +36.8%
    2024$6,446 -1.1%$551,828 +2%
    2023$6,520 +1.5%$541,008 +2%
    2022$6,426 -1.8%$530,400 +2%
    2021$6,544 +29.4%$520,000 +26.8%
    2020$5,058 +2.9%$410,018 +2%
    2019$4,914 +2.6%$401,978 +2%
    2018$4,790 +0.9%$394,096 +2%
    2017$4,748 $386,369 +2%
    2016$4,748 +1.2%$378,793 +1.5%
    2015$4,693 +0.8%$373,103 +2%
    2014$4,657 $365,794 +0.5%
    2013-- $364,140 +2%
    2012-- $357,000 +2%
    2011-- $350,000 +11.4%
    2010-- $314,100 -10%
    2009-- $349,000 -5.7%
    2008-- $370,000 -31.6%
    2007-- $540,976 +2%
    2006-- $530,369 +6.1%
    2005-- $499,970
    Find assessor info on the county website

    Neighborhood: 92374

    Nearby schools

    GreatSchools rating
    Schools provided by the listing agent
    • Elementary: Franklin
    • Middle: Clement
    • High: Redlands East Valley

    Source: CRMLS. This data may not be complete. We recommend contacting the local school district to confirm school assignments for this home.

    Get a cash offer in 3 minutes
    Find out how much your home could sell for in as little as 3 minutes with a no-obligation cash offer.
    Estimated market value
    $778,100
    Get a cash offer in 3 minutes
    Find out how much your home could sell for in as little as 3 minutes with a no-obligation cash offer.
    Estimated market value
    $778,100