Freshly updated and move-in ready! Welcome to 1536 S 6th Ave, a charming 2-bedroom, 1-bath home with several valuable updates already completed. Fresh paint throughout and brand-new exterior doors give the home a clean, refreshed feel. Major improvements include a new furnace in 2023, hot water heater in 2022, and a new roof and gutters in 2026. The walk-up attic provides convenient additional storage, while the spacious 2.5-car garage offers plenty of room for vehicles, tools, hobbies, and more. Comfortable, inviting, and thoughtfully updated, this home combines charm, functionality, and peace of mind with many of the big-ticket improvements already taken care of. All that's left to do is move in and make it your own. Schedule your showing today!
Contingent
$125,000
1536 S 6th Ave, Kankakee, IL 60901
2beds
1,000sqft
Single Family Residence
Built in 1947
6,850 Square Feet Lot
$-- Zestimate®
$125/sqft
$-- HOA
What's special
Fresh paint throughoutBrand-new exterior doors
- 19 days
- 903
- 103
Zillow last checked:
Listing updated:
Listed by:
Samantha Montalta 708-305-5336,
Berkshire Hathaway HomeServices Speckman Realty
Source: MRED as distributed by MLS GRID,MLS#: 12753033
Facts & features
Interior
Bedrooms & bathrooms
- Bedrooms: 2
- Bathrooms: 1
- Full bathrooms: 1
Rooms
- Room types: No additional rooms
Primary bedroom
- Features: Flooring (Hardwood)
- Level: Main
- Area: 154 Square Feet
- Dimensions: 14X11
Bedroom 2
- Features: Flooring (Hardwood)
- Level: Main
- Area: 121 Square Feet
- Dimensions: 11X11
Kitchen
- Features: Flooring (Vinyl)
- Level: Main
- Area: 130 Square Feet
- Dimensions: 13X10
Laundry
- Level: Basement
- Area: 225 Square Feet
- Dimensions: 15X15
Living room
- Features: Flooring (Hardwood)
- Level: Main
- Area: 252 Square Feet
- Dimensions: 14X18
Heating
- Natural Gas
Cooling
- Central Air
Features
- Basement: Unfinished,Full
- Attic: Dormer
Interior area
- Total structure area: 0
- Total interior livable area: 1,000 sqft
Property
Parking
- Total spaces: 2.5
- Parking features: Yes, Detached, Garage
- Garage spaces: 2.5
Accessibility
- Accessibility features: No Disability Access
Features
- Stories: 1.5
Lot
- Size: 6,850 Square Feet
- Dimensions: 50x137
Details
- Parcel number: 161707214003
- Zoning: MULTI
- Special conditions: None
Construction
Type & style
- Home type: SingleFamily
- Property subtype: Single Family Residence
Materials
- Vinyl Siding
Condition
- New construction: No
- Year built: 1947
Utilities & green energy
- Sewer: Public Sewer
- Water: Public
Community & HOA
HOA
- Services included: None
Location
- Region: Kankakee
Financial & listing details
- Price per square foot: $125/sqft
- Tax assessed value: $106,377
- Annual tax amount: $3,797
- Date on market: 9/15/2026
- Ownership: Fee Simple
Estimated market value
Not available
Estimated sales range
Not available
Not available
Price history
| Date | Event | Price |
|---|---|---|
| 9/19/2026 | Contingent | $125,000$125/sqft |
Source:  MRED as distributed by MLS GRID #12753033 Report a problem MRED as distributed by MLS GRID #12753033 Report a problem | ||
| 9/15/2026 | Listed for sale | $125,000+43.8%$125/sqft |
Source: MRED as distributed by MLS GRID #12753033 Report a problem | ||
| 1/31/2011 | Listing removed | $86,900$87/sqft |
Source: Bennett Homes a Division of Bennett Commercial #07600128 Report a problem | ||
| 8/6/2010 | Listed for sale | $86,900$87/sqft |
Source: Bennett Homes a Division of Bennett Commercial #07631861 Report a problem | ||
Public tax history
| Year | Property taxes | Tax assessment |
|---|---|---|
| 2024 | $3,487 +6.4% | $35,459 +12.3% |
| 2023 | $3,276 +11.2% | $31,589 +14.3% |
| 2022 | $2,946 +9.1% | $27,649 +10.5% |
| 2021 | $2,700 +11.7% | $25,022 +11.3% |
| 2020 | $2,416 +7.8% | $22,491 +7.5% |
| 2019 | $2,241 -3.2% | $20,922 +8% |
| 2018 | $2,315 | $19,373 +2.2% |
| 2017 | $2,315 +7.7% | $18,947 +2% |
| 2016 | $2,150 +2.5% | $18,575 -2% |
| 2015 | $2,096 | $18,954 -10% |
| 2014 | $2,096 | $21,060 -4% |
| 2013 | -- | $21,938 -4.5% |
| 2012 | -- | $22,975 -7% |
| 2011 | -- | $24,699 -11.2% |
| 2009 | $2,497 +5.3% | $27,821 |
| 2008 | $2,372 | $27,821 +27.8% |
| 2002 | -- | $21,774 |
| 2001 | -- | $21,774 |
| 2000 | -- | $21,774 |
Find assessor info on the county website
Monthly payment
Est. payment
Payment breakdown
Explore the cost of this home by adjusting the details. Changes won't be saved.Climate risks
Neighborhood: 60901
Nearby schools
Schools provided by the listing agent
- District: 111
Source: MRED as distributed by MLS GRID. This data may not be complete. We recommend contacting the local school district to confirm school assignments for this home.
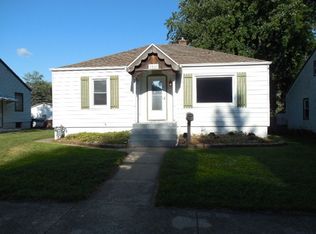
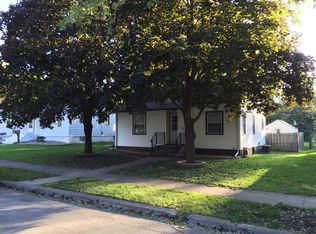
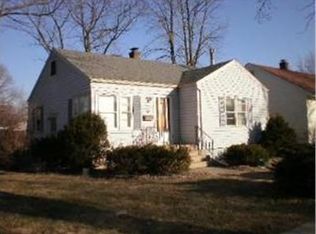
Similar homes
- $129,9002 bd1 ba780 sqft820 S 6th Ave, Kankakee, IL 60901Active
 MLS ID #12754078, Elizabeth Barbosa, RE/MAX Prestige Homes. MRED as distributed by MLS GRID
 - $--2 bd1 ba1k sqft526 S Yates Ave, Kankakee, IL 60901Auction
 Auction.com 1
 - $140,0003 bd1 ba1k sqft1936 E Marmion St, Kankakee, IL 60901New
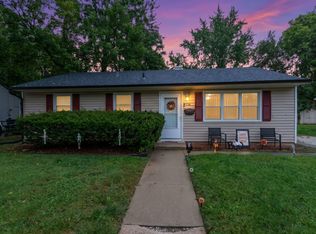 MLS ID #12749106, Brenda Ervin, Coldwell Banker Realty. MRED as distributed by MLS GRID
 - $--3 bd1 ba1k sqft851 S Prospect Ave, Kankakee, IL 60901Auction
 ServiceLink Auction
