The care and character of this 100 year old West Allis home will amaze you! Huge front porch with swing, coved ceilings, crown molding, wide baseboard and trim, beautiful built ins, updated light & bright kitchen and updated bath are just a few of this homes amenities. 3 bedrooms with walk in closets and a 26x24 expandable attic offers tons of storage and room to grow. Drive way not alley entrance to a 1 1/2 car garage, large back yard deck and a fenced yard. Walking distance to restaurants, shopping and State Fair Grounds. 1 year home warranty included.
Closed
$255,000
1536 South 79th STREET, West Allis, WI 53214
3beds
1,466sqft
Single Family Residence
Built in 1919
4,356 Square Feet Lot
$293,500 Zestimate®
$174/sqft
$1,909 Estimated rent
Home value
$293,500
$279,000 - $308,000
$1,909/mo
Zestimate® history
Owner options
List your home for rent
$1,909/mo
Rent Zestimate®
Find your next renter with Zillow Rental Manager. Plus, with online applications, you can quickly screen prospective tenants – for free.
$1,909/mo
Rent Zestimate®
Refinance and save
$1,879/mo
Est. payment
Refinancing to a lower rate could help reduce your monthly payments and save thousands over the life of the loan.
$1,879/mo
Est. payment
Explore your selling options
Work with a Zillow partner agent
Leverage their expertise and Zillow's premium Showcase listings to get your home seen by more buyers.
Get startedList with your own agent
Get your home in front of millions of buyers by listing it on Zillow.
Learn how to do itSell it yourself
Take full control of how buyers see your home on Zillow by listing For Sale by Owner (FSBO).
List your homeWhat's special
Fenced yardHuge front porchUpdated bathBeautiful built insWalk in closetsWide baseboardCoved ceilings
Zillow last checked:
Listing updated:
Listed by:
Danielle Austin-Rauch 414-788-3264,
First Weber Inc - Waukesha
Bought with:
Samantha A Schneider
Source: WIREX MLS,MLS#: 1849644 Originating MLS: Metro MLS
Originating MLS: Metro MLSFacts & features
Interior
Bedrooms & bathrooms
- Bedrooms: 3
- Bathrooms: 1
- Full bathrooms: 1
Primary bedroom
- Level: Upper
- Area: 168
- Dimensions: 14 x 12
Bedroom 2
- Level: Upper
- Area: 156
- Dimensions: 13 x 12
Bedroom 3
- Level: Upper
- Area: 99
- Dimensions: 11 x 9
Bathroom
- Features: Tub Only, Shower Over Tub
Dining room
- Level: Main
- Area: 195
- Dimensions: 13 x 15
Kitchen
- Level: Main
- Area: 180
- Dimensions: 12 x 15
Living room
- Level: Main
- Area: 273
- Dimensions: 21 x 13
Heating
- Natural Gas, Forced Air
Cooling
- Central Air
Appliances
- Included: Dryer, Freezer, Microwave, Oven, Range, Refrigerator, Washer
Features
- High Speed Internet, Pantry, Walk-In Closet(s)
- Basement: Block,Full
- Attic: Expandable
Interior area
- Total structure area: 1,466
- Total interior livable area: 1,466 sqft
- Finished area above ground: 1,466
Property
Parking
- Total spaces: 1.5
- Parking features: Detached, 1 Car
- Garage spaces: 1.5
Features
- Levels: Two
- Stories: 2
- Patio & porch: Deck
- Fencing: Fenced Yard
Lot
- Size: 4,356 Square Feet
- Dimensions: .10
- Features: Sidewalks
Details
- Parcel number: 452015900
- Zoning: Res
Construction
Type & style
- Home type: SingleFamily
- Architectural style: Other
- Property subtype: Single Family Residence
Materials
- Wood Siding
Condition
- 21+ Years
- New construction: No
- Year built: 1919
Utilities & green energy
- Sewer: Public Sewer
- Water: Public
- Utilities for property: Cable Available
Community & HOA
Location
- Region: West Allis
- Municipality: West Allis
Financial & listing details
- Price per square foot: $174/sqft
- Tax assessed value: $334,100
- Annual tax amount: $3,235
- Date on market: 9/8/2023
- Inclusions: Stove, Refrigerator, Microwave In Kitchen, Refrigerator & Freezer In Basement. Washer, Dryer. All Window Treatments. Bookcases In Basement (Except One Marked), Utility Cabinet & Shelves In Basement.
- Exclusions: Sellers Personal Property
Price history
| Date | Event | Price |
|---|---|---|
| 10/31/2023 | Sold | $255,000+13.4%$174/sqft |
Source:  WIREX MLS #1849644 Report a problem WIREX MLS #1849644 Report a problem | ||
| 9/11/2023 | Contingent | $224,900$153/sqft |
Source: WIREX MLS #1849644 Report a problem | ||
| 9/8/2023 | Listed for sale | $224,900$153/sqft |
Source: WIREX MLS #1849644 Report a problem | ||
Public tax history
| Year | Property taxes | Tax assessment |
|---|---|---|
| 2025 | $6,280 +8.5% | $286,900 |
| 2024 | $5,787 +68.8% | $286,900 +133.1% |
| 2023 | $3,428 +8.6% | $123,100 |
| 2022 | $3,155 -13.6% | $123,100 |
| 2021 | $3,651 | $123,100 |
| 2020 | $3,651 +2.4% | $123,100 |
| 2019 | $3,566 -1.5% | $123,100 |
| 2018 | $3,620 +10.5% | $123,100 |
| 2017 | $3,275 +3.2% | $123,100 |
| 2016 | $3,175 -0.1% | $123,100 |
| 2015 | $3,179 +4.8% | $123,100 +4.3% |
| 2014 | $3,034 | $118,000 |
Find assessor info on the county website
Neighborhood: Henderson Park
Nearby homes
- $270,6003 bd2 ba-- sqft1532 S 79th St, Milwaukee, WI 53214Off Market
- $280,0003 bd1 ba1.6k sqft1542 S 79th St, West Allis, WI 53214Sold
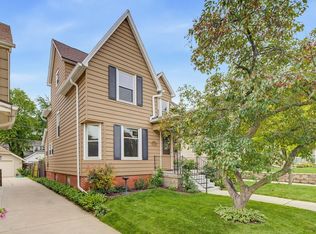
- $248,8004 bd1 ba-- sqft1528 S 79th St, West Allis, WI 53214Off Market
- $276,9004 bd1 ba1.6k sqft1548 S 79th St, West Allis, WI 53214Off Market
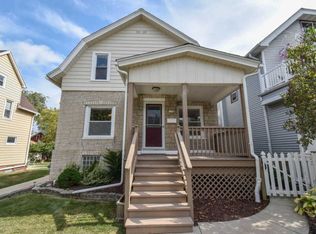
- $378,9004 bd2 ba-- sqft1520 S 79th St, West Allis, WI 53214Off Market
- $329,7004 bd2 ba-- sqft1552 S 79th St, Milwaukee, WI 53214Off Market
- $285,5003 bd2 ba-- sqft1537 S 78th St, West Allis, WI 53214Off Market
- $225,9005 bd1 ba-- sqft1533 S 78th St, West Allis, WI 53214Off Market
Nearby schools
GreatSchools rating
- 3/10Wilson Elementary SchoolGrades: PK-5Distance: 0.6 mi
- 4/10Frank Lloyd Wright Intermediate SchoolGrades: 6-8Distance: 1.7 mi
- 5/10Nathan Hale High SchoolGrades: 9-12Distance: 2.5 mi
Schools provided by the listing agent
- District: West Allis
Source: WIREX MLS. This data may not be complete. We recommend contacting the local school district to confirm school assignments for this home.
Get a cash offer in 3 minutes
Find out how much your home could sell for in as little as 3 minutes with a no-obligation cash offer.
Estimated market value
$293,500
Get a cash offer in 3 minutes
Find out how much your home could sell for in as little as 3 minutes with a no-obligation cash offer.
Estimated market value
$293,500
- Wisconsin
- Milwaukee County
- West Allis
- 53214
- Henderson Park
- 1536 South 79th STREET
