Skip main navigation
For sale
$799,000
2beds
1,110sqft

1536 S Hi Point St #103, Los Angeles, CA 90035

2beds
1,110sqft
Condominium
Built in 2006
2 Attached garage spaces
$720 price/sqft
$585/mo HOA

What's special


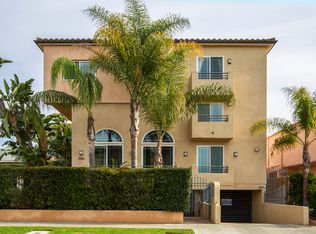
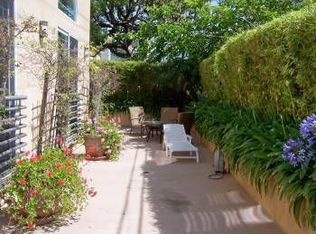
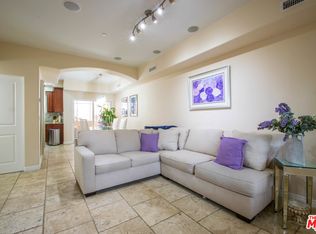
Tucked inside an intimate, gated and beautifully maintained 8-unit community, this impeccably remodeled two-story, townhouse-style condominium offers elevated, truly turnkey living in one of the Westside’s most convenient locations. The thoughtfully reimagined 2-bedroom, 2.5-bath residence showcases high-quality finishes and purposeful design throughout. The beautifully appointed kitchen features custom-style cabinetry with intelligently maximized storage, accessible corner-cabinet solutions, stainless steel appliances, a sleek double sink and refined finishes selected with both beauty and functionality in mind. The kitchen opens seamlessly to the light-filled living and dining areas, where cohesive contemporary finishes extend to a private patio—perfect for relaxing, entertaining and indoor-outdoor living. Recessed LED lighting and dual-zone HVAC run throughout the home, while a stylishly updated powder room completes the main level. Upstairs, both bedrooms feature en-suite bathrooms. The spacious, sun-filled primary suite offers generous closet space and a beautifully appointed dual-vanity bath with a separate soaking tub and shower. In-unit laundry adds everyday convenience. Additional features include secured tandem garage parking, guest parking and private garage storage. The community has also benefited from recent improvements, including a newer roof, refreshed landscaping, an updated intercom system and security cameras. Just minutes from Trader Joe’s, Whole Foods, dining, shopping and convenient access throughout the Westside. Seller will consider selling the home fully furnished, subject to separate terms and agreement. Sophisticated, move-in-ready Pico-Robertson living at its best. Buyer to verify all information, including but not limited to square footage, permits, features, HOA information and condition. Broker and agents do not guarantee accuracy. Buyer and buyer’s agent to conduct their own due diligence.

28 days
|
525
|
25
|
Source: CRMLS,MLS#: SR26157334MLS LogoOriginating MLS: California Regional MLS
Travel times

Living Room

Kitchen

Dining Room

Zillow last checked:

Listing updated:

Listed by:

Vonsale Jackson DRE #02049645 818-303-6306,

Jason Mitchell Real Estate CA,

Tracey Williams DRE #02004163,

Jason Mitchell Real Estate CA

Source: CRMLS,MLS#: SR26157334MLS LogoOriginating MLS: California Regional MLS

Facts & features

Interior

Bedrooms & bathrooms
  • Bedrooms: 2
  • Bathrooms: 3
  • Full bathrooms: 2
  • 1/2 bathrooms: 1
  • Main level bathrooms: 1
Rooms
  • Room types: Bedroom, Kitchen, Laundry, Living Room, Primary Bedroom
Primary bedroom
  • Features: Primary Suite
Bedroom
  • Features: All Bedrooms Up
Kitchen
  • Features: Galley Kitchen
Heating
  • Central
Cooling
  • Central Air
Appliances
  • Laundry: Inside, Upper Level
Features
  • Balcony, Granite Counters, High Ceilings, All Bedrooms Up, Galley Kitchen, Primary Suite
  • Has fireplace: No
  • Fireplace features: None
  • Common walls with other units/homes: 2+ Common Walls
Interior area
  • Total interior livable area: 1,110 sqft

Property

Parking
  • Total spaces: 2
  • Parking features: Garage
  • Attached garage spaces: 2
Features
  • Levels: One
  • Stories: 1
  • Entry location: 1
  • Pool features: None
Lot
  • Size: 8,503 Square Feet
  • Features: 6-10 Units/Acre
Details
  • Parcel number: 5068018051
  • Special conditions: Standard

Construction

Type & style
  • Home type: Condo
  • Property subtype: Condominium
  • Attached to another structure: Yes
Condition
  • New construction: No
  • Year built: 2006

Utilities & green energy

  • Sewer: Public Sewer
  • Water: Public

Community & HOA

Community
  • Features: Sidewalks
HOA
  • Has HOA: Yes
  • Amenities included: Picnic Area
  • HOA fee: $585 monthly
  • HOA name: 1536 Incorporated
  • HOA phone: 949-292-2615
Location
  • Region: Los Angeles

Financial & listing details

  • Price per square foot: $720/sqft
  • Tax assessed value: $752,287
  • Date on market: 7/31/2026
  • Cumulative days on market: 28 days
  • Listing terms: Cash,Conventional,Cal Vet Loan,Fannie Mae
  • Inclusions: Refrigerator Range Microwave Dishwasher

Price history

DateEventPrice
7/31/2026Listed for sale$799,000+15%$720/sqft
Source: CRMLS #SR26157334 Report a problem
7/23/2022Listing removed--
Source: Zillow Rental Network_1 Report a problem
7/6/2022Price change$3,750-6.3%$3/sqft
Source: Zillow Rental Network_1 #22-164633 Report a problem
6/6/2022Listed for rent$4,000$4/sqft
Source: Zillow Rental Network_1 #22-164633 Report a problem
7/20/2021Sold$695,000+14%$626/sqft
Source: CLAW #21745298 Report a problem
5/12/2017Sold$609,500+1.8%$549/sqft
Source: CLAW #17216822 Report a problem
4/14/2017Pending sale$599,000$540/sqft
Source: The Agency #17216822 Report a problem
4/1/2017Listed for sale$599,000+7%$540/sqft
Source: The Agency #17216822 Report a problem
4/5/2007Sold$560,000$505/sqft
Source: Public Record Report a problem

Public tax history

YearProperty taxesTax assessment
2026-- $752,287 +2%
2025$8,917 +1.1%$737,537 +2%
2024$8,820 +1.9%$723,077 +2%
2023$8,651 +4.9%$708,900 +2%
2022$8,249 -0.2%$695,000 +6.4%
2021$8,265 +4.7%$653,397 +1%
2020$7,896 $646,698 +2%
2019$7,896 +4.6%$634,019 +2%
2018$7,551 $621,588 +5.7%
2017$7,551 +7.1%$588,000 +4.4%
2016$7,049 +4.8%$563,000 +25.1%
2015$6,727 +22.1%$450,000
2014$5,510 $450,000 +2.3%
2012-- $440,000
2011-- $440,000
2010-- $440,000 -6.4%
2009-- $470,000 -11.5%
2008-- $531,000

Find assessor info on the county website

Monthly payment

Est. payment
$5,364/mo
Principal & interest
$3993
Property taxes
$786
HOA Fees
$585
More affordability toolsChevron Right

Estimated market value

$736,500

$700,000 - $773,000

$4,364/mo

Climate risks

Explore flood, wildfire, and other predictive climate risk information for this property on First Street®️.

Neighborhood: Pico-Robertson

Nearby schools

Crescent Heights Boulevard Elementary School
Grades K-50.3 miles
6/10
GreatSchools® Rating
Test Score Rating
5/10
Student Progress Rating
6/10
Daniel Webster Middle School
Grades 6-84 miles
6/10
GreatSchools® Rating
Test Score Rating
5/10
Student Progress Rating
7/10
Alexander Hamilton Senior High School
Grades 9-121.7 miles
6/10
GreatSchools® Rating
Test Score Rating
6/10
College Readiness Rating
6/10