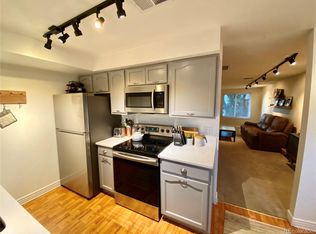
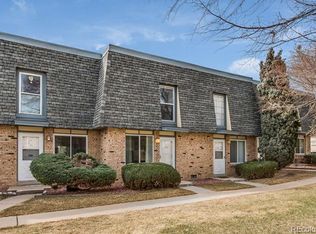
10K SELLER CONCESSIONS TO BUYER- Appraised at 345k, INSTANT EQUITY opportunity here!!! humbly loved and updated by the seller, not an investor/flip, at an incredible price for the area! Bright and spacious is the consistency here, with gorgeous laminate floors and fresh paint, the living and dining room flow seamlessly to the kitchen, where a Salty-Dog blue kitchen radiates with charming gold hardware and freshly oiled butcher block countertops. All of the stainless steel appliances are brand new and included. The laundry room, a coveted item at this price point, features an abundance of storage for pantry items and fresh black hardware and fixtures adorn the home, making it completely move in ready. An oversized back patio, ready for grilling, is nestled between the home and 2 car, carport- a rare and highly desired feature for this complex, as many units are not close to their cars/parking. A convenient and updated powder bath and two additional storage closets complete the first floor. Up the stairs you'll find several more closets, two huge bedrooms, and a bathroom with a rainfall showerhead and heat lamp to give a spa like experience. The seller will miss walking the neighborhood and parks. Just a quick jaunt over to Maine Reservoir, or less than 6 min by car to Green Mountain hiking trailheads (close enough for an hour hike at 7am and make it back with plenty of time before work). With such a quick walk over to King Soopers to pick up groceries on a nice evening, or even over to Starbucks for some fresh air, lake views and a hot coffee, this location is just unbeatable for cozy neighborhood feel. The perfect balance of being slightly removed from the city, with the stars glowing in the evenings, but in the middle of a community with so many easily accessible spots, like a neighborhood favorite, Cafe Jordano; which has a wait every night of the week. The cherry on top? A gorgeous outdoor pool!
Sold for $325,000
$325,000
1536 S Pierson Street #122, Lakewood, CO 80232
2beds
1,065sqft
Townhouse
Built in 1974
-- sqft lot
$290,500 Zestimate®
$305/sqft
$1,708 Estimated rent
Home value
$290,500
$276,000 - $305,000
$1,708/mo
Zestimate® history
Owner options
List your home for rent
$1,708/mo
Rent Zestimate®
Find your next renter with Zillow Rental Manager. Plus, with online applications, you can quickly screen prospective tenants – for free.
$1,708/mo
Rent Zestimate®
Refinance and save
$2,415/mo
Est. payment
Refinancing to a lower rate could help reduce your monthly payments and save thousands over the life of the loan.
$2,415/mo
Est. payment
Explore your selling options
Work with a Zillow partner agent
Leverage their expertise and Zillow's premium Showcase listings to get your home seen by more buyers.
Get startedList with your own agent
Get your home in front of millions of buyers by listing it on Zillow.
Learn how to do itSell it yourself
Take full control of how buyers see your home on Zillow by listing For Sale by Owner (FSBO).
List your homeWhat's special
Zillow last checked:
Listing updated:
Listed by:
Cindy Hall 315-527-8194 cindy@westandmainhomes.com,
West and Main Homes Inc
Bought with:
Mike Mensendick
Usaj Realty
Source: REcolorado as distributed by MLS GRID,MLS#: 6537754
Facts & features
Interior
Bedrooms & bathrooms
- Bedrooms: 2
- Bathrooms: 2
- Full bathrooms: 1
- 1/2 bathrooms: 1
- Main level bathrooms: 1
Bedroom
- Description: Oversized With Two Huge Closets, 3rd In Hallway
- Level: Upper
Bedroom
- Description: Large With Sunny South Facing Window
- Level: Upper
Bathroom
- Description: Clean And Bright!
- Level: Main
Bathroom
- Description: Rainfall Showerhead And Heatlamp
- Level: Upper
Laundry
- Description: Washer And Dryer Included With Tons Of Storage Room
- Level: Main
Heating
- Forced Air
Cooling
- Central Air
Appliances
- Included: Dishwasher, Disposal, Dryer, Microwave, Oven, Range Hood, Refrigerator, Washer
- Laundry: In Unit
Features
- Butcher Counters, Ceiling Fan(s), Eat-in Kitchen, Open Floorplan
- Flooring: Carpet, Laminate
- Has basement: No
- Common walls with other units/homes: No One Above,No One Below
Interior area
- Total structure area: 1,065
- Total interior livable area: 1,065 sqft
- Finished area above ground: 1,065
Property
Parking
- Total spaces: 2
- Parking features: Asphalt
- Carport spaces: 2
Features
- Levels: Two
- Stories: 2
- Entry location: Courtyard
- Patio & porch: Patio
- Exterior features: Balcony, Gas Grill, Private Yard
- Pool features: Outdoor Pool
Details
- Parcel number: 152680
- Zoning: R-3
- Special conditions: Standard
Construction
Type & style
- Home type: Townhouse
- Property subtype: Townhouse
- Attached to another structure: Yes
Materials
- Frame
- Roof: Composition
Condition
- Updated/Remodeled
- Year built: 1974
Utilities & green energy
- Sewer: Public Sewer
Community & HOA
Community
- Security: Carbon Monoxide Detector(s), Smoke Detector(s)
- Subdivision: Lochwood Chateau Condo
HOA
- Has HOA: Yes
- Amenities included: Bike Storage, Laundry, Pool, Storage
- Services included: Reserve Fund, Maintenance Grounds, Maintenance Structure, Snow Removal, Trash, Water
- HOA fee: $500 monthly
- HOA name: Advance HOA
- HOA phone: 303-482-2213
Location
- Region: Lakewood
Financial & listing details
- Price per square foot: $305/sqft
- Tax assessed value: $350,375
- Annual tax amount: $1,612
- Date on market: 2/21/2024
- Listing terms: Cash,FHA,Other,VA Loan
- Exclusions: Sellers Personal Property, Staging Items
- Ownership: Individual
Price history
| Date | Event | Price |
|---|---|---|
| 7/3/2024 | Sold | $325,000$305/sqft |
Source:  REcolorado as distributed by MLS GRID #6537754 Report a problem REcolorado as distributed by MLS GRID #6537754 Report a problem | ||
| 6/2/2024 | Pending sale | $325,000$305/sqft |
Source: REcolorado as distributed by MLS GRID #6537754 Report a problem | ||
| 5/18/2024 | Price change | $325,000-4.1%$305/sqft |
Source: REcolorado as distributed by MLS GRID #6537754 Report a problem | ||
| 4/18/2024 | Price change | $339,000-0.3%$318/sqft |
Source: REcolorado as distributed by MLS GRID #6537754 Report a problem | ||
| 4/3/2024 | Listed for sale | $340,000$319/sqft |
Source: REcolorado as distributed by MLS GRID #6537754 Report a problem | ||
| 3/11/2024 | Pending sale | $340,000$319/sqft |
Source: REcolorado as distributed by MLS GRID #6537754 Report a problem | ||
| 3/4/2024 | Listed for sale | $340,000$319/sqft |
Source: REcolorado as distributed by MLS GRID #6537754 Report a problem | ||
| 2/27/2024 | Pending sale | $340,000$319/sqft |
Source: REcolorado as distributed by MLS GRID #6537754 Report a problem | ||
| 2/21/2024 | Listed for sale | $340,000+51.1%$319/sqft |
Source: REcolorado as distributed by MLS GRID #6537754 Report a problem | ||
| 11/14/2018 | Sold | $225,000$211/sqft |
Source: Public Record Report a problem | ||
| 10/15/2018 | Pending sale | $225,000$211/sqft |
Source: Grant Real Estate Company #5706247 Report a problem | ||
| 10/12/2018 | Price change | $225,000-4.3%$211/sqft |
Source: Grant Real Estate Company #5706247 Report a problem | ||
| 9/28/2018 | Listed for sale | $235,000+69.7%$221/sqft |
Source: Grant Real Estate Company #5706247 Report a problem | ||
| 7/30/2002 | Sold | $138,500$130/sqft |
Source: Public Record Report a problem | ||
Public tax history
| Year | Property taxes | Tax assessment |
|---|---|---|
| 2025 | $1,933 +0% | $21,899 +12.2% |
| 2024 | $1,933 +19.9% | $19,521 |
| 2023 | $1,612 -1.3% | $19,521 +22.3% |
| 2022 | $1,632 -2.7% | $15,961 -2.8% |
| 2021 | $1,677 | $16,421 -2.8% |
| 2020 | $1,677 +1.2% | $16,892 |
| 2019 | $1,656 +166.7% | $16,892 +38.3% |
| 2018 | $621 | $12,217 |
| 2017 | $621 +21.8% | $12,217 +17% |
| 2016 | $510 | $10,444 |
| 2015 | $510 +73.8% | $10,444 +83% |
| 2014 | $293 -60.7% | $5,708 |
| 2013 | $746 +1.9% | $5,708 -22.1% |
| 2012 | $732 -4.9% | $7,323 |
| 2011 | $770 0% | $7,323 -5.6% |
| 2010 | $770 -28.7% | $7,760 |
| 2009 | $1,080 +0.4% | $7,760 -28.5% |
| 2008 | $1,076 +2.7% | $10,850 |
| 2007 | $1,048 +2.4% | $10,850 +3.9% |
| 2006 | $1,024 -3.6% | $10,440 -1.5% |
| 2005 | $1,062 +8.2% | $10,600 |
| 2004 | $982 +10.8% | $10,600 |
| 2003 | $886 +1.8% | $10,600 +12.4% |
| 2002 | $871 +8.2% | $9,430 +18.6% |
| 2001 | $805 +4.1% | $7,950 |
| 2000 | $773 | $7,950 |
Find assessor info on the county website
Neighborhood: West Lochwood
Nearby homes
- $271,3003 bd2 ba1k sqft1536 S Pierson St APT 117, Lakewood, CO 80232Off Market
- $273,8002 bd2 ba1k sqft1536 S Pierson St APT 118, Lakewood, CO 80232Off Market
- $275,9003 bd2 ba1k sqft1536 S Pierson St APT 119, Lakewood, CO 80232Off Market
- $298,7002 bd2 ba1k sqft1536 S Pierson St APT 120, Lakewood, CO 80232Off Market
- $276,9002 bd2 ba1k sqft1536 S Pierson St APT 121, Lakewood, CO 80232Off Market
- $271,0002 bd2 ba1k sqft1536 S Pierson St APT 123, Lakewood, CO 80232Off Market
- $267,0002 bd2 ba1k sqft1536 S Pierson St APT 124, Lakewood, CO 80232Off Market
- $283,2002 bd2 ba1k sqft1536 S Pierson St APT 125, Lakewood, CO 80232Off Market
Nearby schools
GreatSchools rating
- 8/10Kendrick Lakes Elementary SchoolGrades: PK-5Distance: 1 mi
- 5/10Carmody Middle SchoolGrades: 6-8Distance: 1.1 mi
- 8/10Bear Creek High SchoolGrades: 9-12Distance: 2.2 mi
Schools provided by the listing agent
- Elementary: Kendrick Lakes
- Middle: Carmody
- High: Bear Creek
- District: Jefferson County R-1
Source: REcolorado as distributed by MLS GRID. This data may not be complete. We recommend contacting the local school district to confirm school assignments for this home.
Get a cash offer in 3 minutes
Find out how much your home could sell for in as little as 3 minutes with a no-obligation cash offer.
Estimated market value
$290,500
Get a cash offer in 3 minutes
Find out how much your home could sell for in as little as 3 minutes with a no-obligation cash offer.
Estimated market value
$290,500
- Colorado
- Jefferson County
- Lakewood
- 80232
- West Lochwood
- 1536 S Pierson Street Unit 122
Nearby cities
Nearby neighborhoods
Nearby zip codes
Other Lakewood Topics
