Back on the market & 15k in savings. This stunning and affordable home in one of the area's most sought-after all-age communities!
Welcome home to this beautifully designed modern manufactured retreat. It's a 3-bedroom, 2-bathroom home built in 2021, offering 1,200 sq. ft. of stylish and comfortable living space. The community is rich with amenities, including a clubhouse, sparkling swimming pool, relaxing spa, playground, and even a half-court basketball area which is perfect for everyone in the family. For outdoor enthusiasts, you’re just a short walk to the golf course and close to scenic walking paths. Families will love the convenience of being within walking distance to grade schools, while shopping, dining, and local conveniences on State Street are only minutes away. This home proves that comfort and value can go hand in hand. With an amazing price point, it offers an opportunity to create lasting memories for generations to come. Whether you’re starting fresh, downsizing, or searching for a place to grow roots, this home is the perfect fit for nearly every budget.
Don’t wait... schedule your showing today as this affordable gem is ready.
For sale
Listed by: Century 21 Masters • Tiffainy Casey • Contact: 619-393-3466
Price cut: $15K (7/20)
$130,000
1536 S State St #144, Hemet, CA 92543
3beds
1,200sqft
Manufactured Home
Built in 2021
-- sqft lot
$-- Zestimate®
$108/sqft
$-- HOA
What's special
Half-court basketball areaSparkling swimming poolRelaxing spa
- 313 days
- 1,073
- 77
Zillow last checked:
Listing updated:
Listed by:
Tiffainy Casey DRE #02203976 619-393-3466,
Century 21 Masters
Source: CRMLS,MLS#: SW25226965 Originating MLS: California Regional MLS
Originating MLS: California Regional MLSFacts & features
Interior
Bedrooms & bathrooms
- Bedrooms: 3
- Bathrooms: 2
- Full bathrooms: 2
Rooms
- Room types: Bedroom, Kitchen, Laundry, Living Room, Primary Bedroom
Primary bedroom
- Features: Primary Suite
Bedroom
- Features: All Bedrooms Down
Bathroom
- Features: Bathtub
Kitchen
- Features: Kitchen/Family Room Combo
Heating
- Central
Cooling
- Central Air
Appliances
- Laundry: Washer Hookup, Electric Dryer Hookup, Gas Dryer Hookup
Features
- Ceiling Fan(s), Open Floorplan, Pantry, All Bedrooms Down, Primary Suite
Interior area
- Total interior livable area: 1,200 sqft
Property
Parking
- Total spaces: 2
- Parking features: Carport
- Carport spaces: 2
Features
- Levels: One
- Stories: 1
- Entry location: Front door
- Patio & porch: Covered
- Pool features: Community, In Ground, Association
- Has spa: Yes
- Spa features: Community, In Ground
- Has view: Yes
- View description: Mountain(s)
- Park: Saddleback Mobile Home Estates
Lot
- Features: 0-1 Unit/Acre
Details
- Parcel number: 009732808
- On leased land: Yes
- Lease amount: $949
- Special conditions: Standard
Construction
Type & style
- Home type: MobileManufactured
- Property subtype: Manufactured Home
Condition
- Year built: 2021
Utilities & green energy
- Electric: Electricity - On Bond
- Sewer: Public Sewer
- Water: Public
- Utilities for property: Sewer Available, Water Available
Community & HOA
Community
- Features: Dog Park, Mountainous, Park, Pool
HOA
- Amenities included: Billiard Room, Clubhouse, Dog Park, Game Room, Meeting Room, Outdoor Cooking Area, Barbecue, Picnic Area, Playground, Pool, Pets Allowed, Spa/Hot Tub
Location
- Region: Hemet
Financial & listing details
- Price per square foot: $108/sqft
- Tax assessed value: $104,670
- Date on market: 10/1/2025
- Cumulative days on market: 313 days
- Listing terms: Cash,Cash to Existing Loan,Cash to New Loan,Conventional,Contract,Cal Vet Loan,1031 Exchange,Fannie Mae
- Inclusions: 8x8 Shed
- Exclusions: Washer, Dryer, Refrigerator
- Road surface type: Paved
Estimated market value
Not available
Estimated sales range
Not available
Not available
Price history
| Date | Event | Price |
|---|---|---|
| 7/20/2026 | Price change | $130,000-10.3%$108/sqft |
Source:  CRMLS #SW25226965 Report a problem CRMLS #SW25226965 Report a problem | ||
| 7/18/2026 | Listed for sale | $145,000$121/sqft |
Source: CRMLS #SW25226965 Report a problem | ||
| 7/2/2026 | Pending sale | $145,000$121/sqft |
Source: CRMLS #SW25226965 Report a problem | ||
| 6/26/2026 | Listing removed | $145,000$121/sqft |
Source: CRMLS #SW25226965 Report a problem | ||
| 3/5/2026 | Price change | $145,000-6.5%$121/sqft |
Source: CRMLS #SW25226965 Report a problem | ||
| 12/2/2025 | Price change | $155,000-5.5%$129/sqft |
Source: CRMLS #SW25226965 Report a problem | ||
| 11/7/2025 | Price change | $164,000-0.6%$137/sqft |
Source: CRMLS #SW25226965 Report a problem | ||
| 10/24/2025 | Listed for sale | $165,000$138/sqft |
Source: CRMLS #SW25226965 Report a problem | ||
| 10/21/2025 | Pending sale | $165,000$138/sqft |
Source: CRMLS #SW25226965 Report a problem | ||
| 10/1/2025 | Listed for sale | $165,000$138/sqft |
Source: CRMLS #SW25226965 Report a problem | ||
Public tax history
| Year | Property taxes | Tax assessment |
|---|---|---|
| 2026 | -- | $104,670 +2% |
| 2025 | $1,152 +2% | $102,618 +2% |
| 2024 | $1,129 | $100,606 |
Find assessor info on the county website
Monthly payment
Climate risks
Neighborhood: 92543
Similar homes
- $110,0002 bd2 ba1.6k sqft1300 W Menlo Ave Space 107, Hemet, CA 92543For Sale
 MLS ID #CV26183761, Cynthia Seddon, KELLER WILLIAMS EMPIRE ESTATES. CRMLS
 - $139,9993 bd2 ba1.2k sqft1536 S State St Space 99, Hemet, CA 92543For Sale
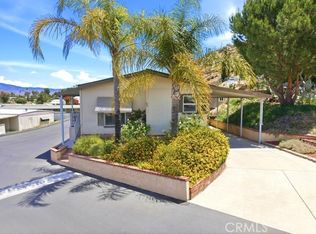 MLS ID #SW26080386, JoAnna Harlan, Infinite Sun Realty. CRMLS
 - $107,5002 bd2 ba1.4k sqft530 W Devonshire Ave Space 19, Hemet, CA 92543For Sale
 MLS ID #SW26193646, Blanca Hernandez, Century 21 Masters. CRMLS
 - $119,0003 bd2 ba1.6k sqft1700 S State St Space 61, Hemet, CA 92543For Sale
 MLS ID #SW26137973, David Hume, Feigen Realty Group. CRMLS
