All who enter are Welcome to historic Ladd's Addition! This home is the WW McFarland House built in 1920 on a maple tree-lined street and placed on the National Historic Registry by the current owners in 1994. The home has its historically original character intact that welcomes you into a formal entryway with a large coat closetand open staircase to the upper level. Enter the living room with large open spaces, oak hardwood floors, large original wood windows for maximum natural light, and preserved natural woodwork throughout. The dining room has a built-in china hutch, is open to the living room, has access to the main floor office and the sunny kitchen. The kitchen is flooded with light from ample windows and has a lovely eating area for garden gazing while sipping your morning beverage or sharing stories with the lovely neighbors over tea. There are 3 ample bedrooms with original big windows and each with a walk-in closet. There is a built-in linen closet in the upper hall. The spacious bathroom has a soaking tub, a freestanding shower, and enough room to swing a cat! The home had a remodel in the 1950's that is still useful and intact in the main floor hall bath, and the lower level entertainment room area built-in bar! A blast from the past! The lower level also has an additional Den/Office and a large Utility/ laundry room. The home has a fenced backyard with access to the garage and to the alley that runs between Poplar and Elliott streets for easy loading and unloading of groceries and such.The Seller's are licensed Realtors in the State of Oregon [Home Energy Score = 1. HES Report at https://rpt.greenbuildingregistry.com/hes/OR10233005]
Sold
$795,000
1536 SE Poplar Ave, Portland, OR 97214
3beds
3,420sqft
Residential, Single Family Residence
Built in 1920
5,227 Square Feet Lot
$-- Zestimate®
$232/sqft
$-- Estimated rent
Home value
Not available
Estimated sales range
Not available
Not available
Zestimate® history
Owner options
List your home for rent
Find your next renter with Zillow Rental Manager. Plus, with online applications, you can quickly screen prospective tenants – for free.
Refinance and save
$5,208/mo
Est. payment
Refinancing to a lower rate could help reduce your monthly payments and save thousands over the life of the loan.
$5,208/mo
Est. payment
Explore your selling options
Work with a Zillow partner agent
Leverage their expertise and Zillow's premium Showcase listings to get your home seen by more buyers.
Get startedList with your own agent
Get your home in front of millions of buyers by listing it on Zillow.
Learn how to do itSell it yourself
Take full control of how buyers see your home on Zillow by listing For Sale by Owner (FSBO).
List your homeWhat's special
Fenced backyardBuilt-in china hutchWalk-in closetAccess to the garageAmple windowsLower level entertainment roomLarge original wood windows
Zillow last checked:
Listing updated:
Listed by:
Mary Mayther-Slac gary@vppihomes.com,
Vantage Point Properties Inc,
Gary Slac 503-663-1357,
Vantage Point Properties Inc
Bought with:
Sean Brochin, 201234920
Portlandia Properties, LLC
Source: RMLS (OR),MLS#: 671766804
Facts & features
Interior
Bedrooms & bathrooms
- Bedrooms: 3
- Bathrooms: 2
- Full bathrooms: 1
- Partial bathrooms: 1
- Main level bathrooms: 1
Rooms
- Room types: EatingArea, Office, Bedroom 2, Bedroom 3, Dining Room, Family Room, Kitchen, Living Room, Primary Bedroom
Primary bedroom
- Features: High Ceilings, Walkin Closet, Wallto Wall Carpet
- Level: Upper
- Area: 165
- Dimensions: 11 x 15
Bedroom 2
- Features: Walkin Closet, Wallto Wall Carpet
- Level: Upper
- Area: 169
- Dimensions: 13 x 13
Bedroom 3
- Features: Wallto Wall Carpet
- Level: Upper
- Area: 169
- Dimensions: 13 x 13
Dining room
- Features: Builtin Features, Hardwood Floors
- Level: Main
- Area: 180
- Dimensions: 12 x 15
Family room
- Features: Builtin Features, Exterior Entry, Free Standing Refrigerator
- Level: Lower
Kitchen
- Features: Dishwasher, Eating Area, Free Standing Range, Free Standing Refrigerator
- Level: Main
- Area: 144
- Width: 12
Living room
- Features: Hardwood Floors
- Level: Main
- Area: 357
- Dimensions: 17 x 21
Office
- Features: Exterior Entry, Hardwood Floors
- Level: Main
- Area: 126
- Dimensions: 9 x 14
Heating
- Forced Air 90
Cooling
- Window Unit(s)
Appliances
- Included: Dishwasher, Free-Standing Gas Range, Free-Standing Refrigerator, Water Purifier, Free-Standing Range, Electric Water Heater, Tank Water Heater
- Laundry: Laundry Room
Features
- High Ceilings, Walk-In Closet(s), Built-in Features, Eat-in Kitchen
- Flooring: Hardwood, Vinyl, Wall to Wall Carpet
- Windows: Wood Frames
- Basement: Full
Interior area
- Total structure area: 3,420
- Total interior livable area: 3,420 sqft
Property
Parking
- Total spaces: 1
- Parking features: Detached
- Garage spaces: 1
Features
- Stories: 3
- Patio & porch: Porch
- Exterior features: Yard, Exterior Entry
- Fencing: Fenced
Lot
- Size: 5,227 Square Feet
- Features: Level, SqFt 5000 to 6999
Details
- Parcel number: R200500
Construction
Type & style
- Home type: SingleFamily
- Architectural style: Four Square
- Property subtype: Residential, Single Family Residence
Materials
- Lap Siding
- Foundation: Concrete Perimeter
- Roof: Composition
Condition
- Resale
- New construction: No
- Year built: 1920
Utilities & green energy
- Gas: Gas
- Sewer: Public Sewer
- Water: Public
Community & HOA
HOA
- Has HOA: No
Location
- Region: Portland
Financial & listing details
- Price per square foot: $232/sqft
- Tax assessed value: $700,010
- Annual tax amount: $10,845
- Date on market: 3/28/2025
- Cumulative days on market: 3 days
- Listing terms: Cash,Conventional
- Road surface type: Paved
Price history
| Date | Event | Price |
|---|---|---|
| 5/8/2025 | Sold | $795,000+6%$232/sqft |
Source:  RMLS (OR) #671766804 Report a problem RMLS (OR) #671766804 Report a problem | ||
| 4/1/2025 | Pending sale | $749,950$219/sqft |
Source: RMLS (OR) #671766804 Report a problem | ||
| 3/28/2025 | Listed for sale | $749,950$219/sqft |
Source: RMLS (OR) #671766804 Report a problem | ||
Public tax history
| Year | Property taxes | Tax assessment |
|---|---|---|
| 2017 | $8,245 +9.3% | $329,620 +3% |
| 2016 | $7,545 | $320,020 +3% |
| 2015 | $7,545 | $310,700 |
Find assessor info on the county website
Neighborhood: Hosford-Abernethy
Nearby homes
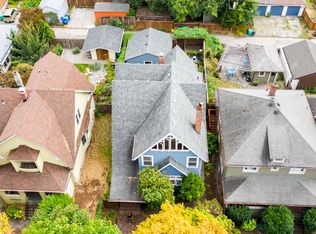
- $795,000-- bd1 ba2.2k sqft1536 SE Poplar Ave, Portland, OR 97214Sold
- $1,107,5005 bd3 ba3.7k sqft1524 SE Poplar Ave, Portland, OR 97214Off Market
- $841,990-- bd2 ba2.2k sqft1542 SE Poplar Ave, Portland, OR 97214Off Market
- $1,217,1003 bd3 ba2.2k sqft1542 SE Poplar Ave, Portland, OR 97214Off Market
- $943,4004 bd2 ba3.3k sqft1550 SE Poplar Ave, Portland, OR 97214Off Market
- $850,0003 bd2 ba2.6k sqft1518 SE Poplar Ave, Portland, OR 97214Sold
- $1,066,4003 bd2 ba2.5k sqft1508 SE Poplar Ave, Portland, OR 97214Off Market
- $902,0005 bd3 ba3.1k sqft1556 SE Poplar Ave, Portland, OR 97214Off Market
Nearby schools
GreatSchools rating
- 10/10Abernethy Elementary SchoolGrades: K-5Distance: 0.5 mi
- 8/10Hosford Middle SchoolGrades: 6-8Distance: 0.6 mi
- 7/10Cleveland High SchoolGrades: 9-12Distance: 1 mi
Schools provided by the listing agent
- Elementary: Abernethy
- Middle: Hosford
- High: Cleveland
Source: RMLS (OR). This data may not be complete. We recommend contacting the local school district to confirm school assignments for this home.


Get pre-qualified for a loan
At Zillow Home Loans, we can pre-qualify you in as little as 5 minutes with no impact to your credit score.An equal housing lender. NMLS #10287.
- Oregon
- Multnomah County
- Portland
- 97214
- Hosford-Abernethy
- 1536 SE Poplar Ave
