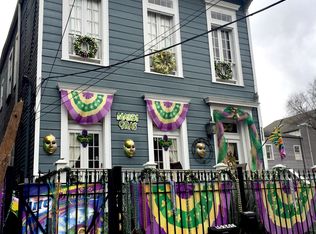
Nestled in New Orleans' historic Garden District, this stunning Victorian two-story home blends classic elegance with modern comfort, just half a block off St. Charles Avenue. Beautiful heart-of-pine floors throughout and 19-foot ceilings create an open, airy atmosphere. The first floor includes a spacious living room, dining area, modern kitchen, and a half bathroom. Upstairs are two generously sized bedrooms, each with its own en-suite bathroom.
Easy access to the St. Charles streetcar line connects you directly to the French Quarter, downtown New Orleans, and a variety of shopping, dining, and entertainment options.
A gated path leads to a private courtyard where two 1-bedroom, 1-bathroom rental apartments are located. Each apartment includes a living room, kitchen with stainless steel appliances, and a dining area, generating $1,200 per month per unit. These spaces offer great rental potential or can be used for guest accommodations or extended family living. They can also be easily opened up to the main house to add additional living area, if one needs it. Lower tenant will be moving May, 31st and seller will leave that unit vacant, rents should be higher.
This property offers flexibility and income potential—whether you're seeking a family home with rental opportunities or a spacious residence for guests. In addition to its striking architecture, the home is located in an X flood zone, above sea level, and has never flooded, even during Hurricane Katrina. The property also features a deck and courtyard, great for relaxation or entertaining. From the comfort of your home, enjoy views of St. Charles Avenue’s Mardi Gras parades and nearby bells. With easy on-street parking and nearby parking lot rentals available, convenience is at your doorstep.
The building has three separate electric meters and one water meter, adding to its versatility. This is a rare opportunity to own a piece of New Orleans history while enjoying modern living.
Closed
Price Unknown
1536 Saint Mary St, New Orleans, LA 70130
4beds
3,456sqft
Single Family Residence
Built in 1873
3,210 Square Feet Lot
$-- Zestimate®
$--/sqft
$5,309 Estimated rent
Home value
Not available
Estimated sales range
Not available
$5,309/mo
Zestimate® history
Owner options
List your home for rent
$5,309/mo
Rent Zestimate®
Find your next renter with Zillow Rental Manager. Plus, with online applications, you can quickly screen prospective tenants – for free.
$5,309/mo
Rent Zestimate®
Refinance and save
Refinancing to a lower rate could help reduce your monthly payments and save thousands over the life of the loan.
Explore your selling options
Work with a Zillow partner agent
Leverage their expertise and Zillow's premium Showcase listings to get your home seen by more buyers.
Get startedList with your own agent
Get your home in front of millions of buyers by listing it on Zillow.
Learn how to do itSell it yourself
Take full control of how buyers see your home on Zillow by listing For Sale by Owner (FSBO).
List your homeWhat's special
Stunning victorian two-story homePrivate courtyardClassic eleganceModern comfortEn-suite bathroomModern kitchenDining area
Zillow last checked:
Listing updated:
Listed by:
Peter Ingrassia 504-881-1895,
Compass Westbank (LATT10)
Bought with:
Peter Ingrassia
Compass Westbank (LATT10)
Source: GSREIN,MLS#: 2492764
Facts & features
Interior
Bedrooms & bathrooms
- Bedrooms: 4
- Bathrooms: 5
- Full bathrooms: 4
- 1/2 bathrooms: 1
Primary bedroom
- Description: Flooring: Wood
- Level: Second
- Dimensions: 14.9 x 14.6
Bedroom
- Description: Flooring: Wood
- Level: Second
- Dimensions: 15.2 x 14.6
Bedroom
- Description: Flooring: Wood
- Level: Second
- Dimensions: 8.3 x 12.2
Bedroom
- Description: Flooring: Wood
- Level: Second
- Dimensions: 8 x 12
Dining room
- Description: Flooring: Wood
- Level: First
- Dimensions: 17.4 x 15
Kitchen
- Description: Flooring: Wood
- Level: First
- Dimensions: 14.1 x 6.4
Living room
- Description: Flooring: Wood
- Level: First
- Dimensions: 17.3 x 15
Heating
- Central, Multiple Heating Units
Cooling
- Central Air, 3+ Units
Appliances
- Included: Dryer, Dishwasher, Disposal, Oven, Range, Refrigerator, Washer
Features
- Ceiling Fan(s), Guest Accommodations, Granite Counters, Stainless Steel Appliances, Cable TV
- Fireplace features: Other
Interior area
- Total structure area: 3,456
- Total interior livable area: 3,456 sqft
Property
Parking
- Parking features: Assigned, Off Street
Features
- Levels: Two
- Stories: 2
- Patio & porch: Pavers
- Exterior features: Courtyard, Fence
- Pool features: None
Lot
- Size: 3,210 Square Feet
- Dimensions: 30 x 107
- Features: City Lot, Rectangular Lot
Details
- Additional structures: Apartment
- Parcel number: 1536STMARYST
- Special conditions: None
Construction
Type & style
- Home type: SingleFamily
- Architectural style: Victorian
- Property subtype: Single Family Residence
Materials
- Wood Siding
- Foundation: Raised
- Roof: Asphalt,Shingle
Condition
- Excellent
- Year built: 1873
Utilities & green energy
- Sewer: Public Sewer
- Water: Public
Community & HOA
HOA
- Has HOA: No
Location
- Region: New Orleans
Financial & listing details
- Tax assessed value: $758,000
- Annual tax amount: $10,005
- Date on market: 4/10/2025
Price history
| Date | Event | Price |
|---|---|---|
| 5/30/2025 | Pending sale | $829,000$240/sqft |
Source:  GSREIN #2492764 Report a problem GSREIN #2492764 Report a problem | ||
| 5/28/2025 | Sold | -- |
Source: GSREIN #2492764 Report a problem | ||
| 4/10/2025 | Listed for sale | $829,000-3.5%$240/sqft |
Source: GSREIN #2492764 Report a problem | ||
| 11/19/2024 | Listing removed | $2,700$1/sqft |
Source: GSREIN #2455839 Report a problem | ||
| 10/22/2024 | Price change | $2,700-18.2%$1/sqft |
Source: GSREIN #2455839 Report a problem | ||
| 10/5/2024 | Listing removed | $859,000$249/sqft |
Source: GSREIN #2455797 Report a problem | ||
| 10/2/2024 | Price change | $859,000-1.2%$249/sqft |
Source: GSREIN #2455797 Report a problem | ||
| 8/22/2024 | Price change | $869,000-13%$251/sqft |
Source: GSREIN #2455797 Report a problem | ||
| 6/27/2024 | Listed for rent | $3,300+3.1%$1/sqft |
Source: GSREIN #2455839 Report a problem | ||
| 11/30/2023 | Listing removed | -- |
Source: GSREIN #2407912 Report a problem | ||
| 9/22/2023 | Price change | $3,200-13.5%$1/sqft |
Source: GSREIN #2407912 Report a problem | ||
| 8/17/2023 | Price change | $3,700-17.8%$1/sqft |
Source: GSREIN #2407912 Report a problem | ||
| 8/9/2023 | Listing removed | -- |
Source: GSREIN #2387157 Report a problem | ||
| 8/9/2023 | Listed for rent | $4,500+275%$1/sqft |
Source: GSREIN #2407912 Report a problem | ||
| 6/2/2023 | Price change | $999,000-4.8%$289/sqft |
Source: GSREIN #2387157 Report a problem | ||
| 4/20/2023 | Price change | $1,049,000-3.7%$304/sqft |
Source: GSREIN #2387157 Report a problem | ||
| 4/1/2023 | Listed for sale | $1,089,000-12.9%$315/sqft |
Source: GSREIN #2387157 Report a problem | ||
| 3/23/2022 | Listing removed | -- |
Source: GSREIN #2333591 Report a problem | ||
| 2/18/2022 | Listed for sale | $1,250,000$362/sqft |
Source: GSREIN #2333591 Report a problem | ||
| 2/22/2017 | Listing removed | $1,200 |
Source: GARDNER, REALTORS #2069218 Report a problem | ||
| 2/15/2017 | Listed for rent | $1,200 |
Source: GARDNER, REALTORS #2069218 Report a problem | ||
| 11/29/2004 | Sold | -- |
Source: Public Record Report a problem | ||
Public tax history
| Year | Property taxes | Tax assessment |
|---|---|---|
| 2026 | $10,005 +62.5% | $75,800 +41.7% |
| 2025 | $6,158 -1.5% | $53,500 |
| 2024 | $6,250 +12.9% | $53,500 +15.9% |
| 2023 | $5,537 -11.9% | $46,160 +4.3% |
| 2022 | $6,286 -6.2% | $44,250 -4.1% |
| 2021 | $6,705 -10.4% | $46,160 -9.5% |
| 2020 | $7,480 -2.9% | $50,990 |
| 2019 | $7,704 | $50,990 |
| 2018 | -- | $50,990 |
| 2017 | -- | $50,990 +78% |
| 2016 | $6,798 +106.7% | $28,650 |
| 2015 | $3,289 | $28,650 |
| 2014 | $3,289 +2% | $28,650 |
| 2013 | $3,223 | $28,650 -19.9% |
| 2012 | -- | $35,750 |
| 2011 | -- | $35,750 |
Find assessor info on the county website
Neighborhood: Lower Garden District
Nearby homes
- $--1 bd1 ba800 sqft1536 Saint Mary St #B, New Orleans, LA 70130Off Market
- $--1 bd1 ba800 sqft1536 Saint Mary St #C, New Orleans, LA 70130Off Market

- $527,9008 bd4 ba2k sqft1530 Saint Mary St, New Orleans, LA 70130Off Market
- $112,4003,210 Square Feet1540 Saint Mary St, New Orleans, LA 70130Off Market
- $307,9001 bd1 ba933 sqft1526 Saint Mary St UNIT B, New Orleans, LA 70130Off Market
- $--1 bd1 ba800 sqft1526 Saint Mary St #A, New Orleans, LA 70130Off Market
- $307,9001 bd1 ba933 sqft1524 Saint Mary St APT A, New Orleans, LA 70130Off Market
- $1,6001 bd1 ba933 sqft1524 Saint Mary St #C, New Orleans, LA 70130For Rent
Nearby schools
GreatSchools rating
- 7/10Benjamin Franklin Elementary Math And ScienceGrades: PK-8Distance: 2.4 mi
- 2/10Rooted SchoolGrades: 9-10Distance: 1.5 mi
- 8/10Mary McLeod Bethune Elementary School of Literature & TechnologyGrades: PK-8Distance: 4.2 mi
- Louisiana
- Orleans Parish
- New Orleans
- 70130
- Lower Garden District
- 1536 Saint Mary St
Nearby cities
Nearby neighborhoods
Nearby zip codes
Other New Orleans Topics
