***PRICE REDUCED FOR QUICK SALE**
Step into this beautifully updated 4-bedroom, 2-bath residence, where light-filled interiors and thoughtful design create an inviting, elevated living experience just 5 minutes from downtown. Ideally situated within walking distance to highly sought-after Mary Martin Elementary and moments from premier dining, shopping, and vibrant nightlife, this home offers the perfect balance of convenience and charm.
The open-concept kitchen flows seamlessly into the spacious living area, making it ideal for both entertaining and everyday living. Gather around the cozy wood-burning fireplace as abundant natural light enhances the warm, welcoming ambiance. A versatile formal dining room adds flexibility to fit your lifestyle—perfect as an elegant dining space, home office, or additional living area.
Step outside to your private retreat featuring a recently painted back deck, where soft lighting and peaceful surroundings set the stage for relaxing evenings or memorable gatherings under the stars.
Residents also enjoy access to community amenities, including a sparkling pool and park—perfect for cooling off during warm Texas days or enjoying time outdoors.
Blending comfort, style, and an unbeatable location, this home presents an exceptional opportunity you don’t want to miss.
For sale
Price cut: $15K (6/30)
$350,000
1536 Salado Trl, Weatherford, TX 76087
4beds
2,346sqft
Single Family Residence
Built in 2011
10,018 Square Feet Lot
$346,800 Zestimate®
$149/sqft
$40/mo HOA
What's special
- 132 days
- 723
- 44
Zillow last checked:
Listing updated:
Listed by:
Kevin Gray 0691661,
VETERANS LANDING REALTY 817-223-7148
Source: NTREIS,MLS#: 21252612
Facts & features
Interior
Bedrooms & bathrooms
- Bedrooms: 4
- Bathrooms: 2
- Full bathrooms: 2
Primary bedroom
- Features: Garden Tub/Roman Tub, Separate Shower, Walk-In Closet(s)
- Level: First
- Dimensions: 14 x 14
Bedroom
- Features: Split Bedrooms
- Level: First
- Dimensions: 12 x 12
Bedroom
- Level: First
- Dimensions: 11 x 11
Bedroom
- Level: First
- Dimensions: 11 x 10
Primary bathroom
- Features: Dual Sinks, Garden Tub/Roman Tub, Solid Surface Counters, Separate Shower
- Level: First
- Dimensions: 12 x 9
Breakfast room nook
- Features: Garden Tub/Roman Tub, Separate Shower, Walk-In Closet(s)
- Level: First
- Dimensions: 15 x 14
Dining room
- Level: First
- Dimensions: 17 x 12
Other
- Level: First
- Dimensions: 5 x 8
Kitchen
- Features: Breakfast Bar, Built-in Features, Pantry, Solid Surface Counters
- Level: First
- Dimensions: 14 x 13
Living room
- Features: Fireplace
- Level: First
- Dimensions: 18 x 17
Living room
- Features: Fireplace
- Level: First
- Dimensions: 18 x 17
Utility room
- Features: Garden Tub/Roman Tub, Separate Shower
- Level: First
- Dimensions: 5 x 6
Utility room
- Features: Built-in Features
- Level: First
- Dimensions: 5 x 6
Heating
- Central, Electric, Fireplace(s)
Cooling
- Central Air, Ceiling Fan(s), Electric
Appliances
- Included: Dishwasher, Electric Range, Disposal, Microwave
Features
- Decorative/Designer Lighting Fixtures, High Speed Internet, Open Floorplan, Pantry, Smart Home, Cable TV, Walk-In Closet(s)
- Flooring: Carpet, Ceramic Tile, Vinyl
- Has basement: No
- Number of fireplaces: 1
- Fireplace features: Living Room, Wood Burning
Interior area
- Total interior livable area: 2,346 sqft
Video & virtual tour
Property
Parking
- Total spaces: 2
- Parking features: Concrete, Door-Single, Driveway, Garage Faces Front, Garage, Garage Door Opener
- Attached garage spaces: 2
Features
- Levels: One
- Stories: 1
- Patio & porch: Covered
- Exterior features: Rain Gutters, Storage
- Pool features: None
- Fencing: Back Yard,Fenced,Wood
Lot
- Size: 10,018 Square Feet
- Features: Interior Lot, Landscaped, Sprinkler System
Details
- Additional structures: Shed(s)
- Parcel number: R00087659
Construction
Type & style
- Home type: SingleFamily
- Architectural style: Traditional,Detached
- Property subtype: Single Family Residence
Materials
- Rock, Stone
- Foundation: Slab
- Roof: Composition
Condition
- Resale
- Year built: 2011
Utilities & green energy
- Sewer: Public Sewer
- Water: Public
- Utilities for property: Sewer Available, Water Available, Cable Available
Green energy
- Energy efficient items: Insulation
Community & HOA
Community
- Features: Curbs
- Security: Smoke Detector(s)
- Subdivision: Silverstone @ Pearson Ranch Ph 3
HOA
- Has HOA: Yes
- Services included: All Facilities
- HOA fee: $484 annually
- HOA name: Principal Management Group Of North Texas
- HOA phone: 214-368-4030
Location
- Region: Weatherford
Financial & listing details
- Price per square foot: $149/sqft
- Tax assessed value: $386,260
- Annual tax amount: $7,826
- Date on market: 4/30/2026
- Cumulative days on market: 132 days
- Listing terms: Cash,Conventional,FHA,VA Loan
Estimated market value
$346,800
$329,000 - $364,000
$2,717/mo
Price history
| Date | Event | Price |
|---|---|---|
| 6/30/2026 | Price change | $350,000-4.1%$149/sqft |
Source: NTREIS #21252612 Report a problem | ||
| 5/26/2026 | Price change | $365,000-3.9%$156/sqft |
Source: NTREIS #21252612 Report a problem | ||
| 4/30/2026 | Listed for sale | $379,900+0.2%$162/sqft |
Source: NTREIS #21252612 Report a problem | ||
| 4/20/2026 | Listing removed | $379,000$162/sqft |
Source: NTREIS #21187382 Report a problem | ||
| 2/22/2026 | Listed for sale | $379,000-5.2%$162/sqft |
Source: NTREIS #21187382 Report a problem | ||
| 3/10/2025 | Listing removed | $399,900$170/sqft |
Source: NTREIS #20750160 Report a problem | ||
| 10/9/2024 | Listed for sale | $399,900+2.6%$170/sqft |
Source: NTREIS #20750160 Report a problem | ||
| 8/11/2024 | Listing removed | -- |
Source: NTREIS #20552315 Report a problem | ||
| 4/23/2024 | Price change | $389,900-1.3%$166/sqft |
Source: NTREIS #20552315 Report a problem | ||
| 3/29/2024 | Listed for sale | $394,900$168/sqft |
Source: NTREIS #20552315 Report a problem | ||
| 3/26/2024 | Contingent | $394,900-1.3%$168/sqft |
Source: NTREIS #20552315 Report a problem | ||
| 3/9/2024 | Listed for sale | $399,900+9.6%$170/sqft |
Source: NTREIS #20552315 Report a problem | ||
| 5/19/2023 | Sold | -- |
Source: NTREIS #20273030 Report a problem | ||
| 4/21/2023 | Contingent | $365,022$156/sqft |
Source: NTREIS #20273030 Report a problem | ||
| 3/29/2023 | Price change | $365,022-2.7%$156/sqft |
Source: NTREIS #20273030 Report a problem | ||
| 3/8/2023 | Listed for sale | $375,000+78.6%$160/sqft |
Source: NTREIS #20273030 Report a problem | ||
| 7/15/2016 | Listing removed | $210,000$90/sqft |
Source: DIAMOND B REALTY #13372417 Report a problem | ||
| 6/17/2016 | Pending sale | $210,000$90/sqft |
Source: DIAMOND B REALTY #13372417 Report a problem | ||
| 5/16/2016 | Price change | $210,000-2.3%$90/sqft |
Source: DIAMOND B REALTY #13372417 Report a problem | ||
| 5/4/2016 | Listed for sale | $215,000+7.6%$92/sqft |
Source: DIAMOND B REALTY #13372417 Report a problem | ||
| 3/16/2015 | Listing removed | $199,900$85/sqft |
Source: CENTURY 21 Judge Fite Company #13056019 Report a problem | ||
| 1/27/2015 | Pending sale | $199,900$85/sqft |
Source: CENTURY 21 Judge Fite Company #13056019 Report a problem | ||
| 12/6/2014 | Price change | $199,900-2.4%$85/sqft |
Source: CENTURY 21 Judge Fite Company #13056019 Report a problem | ||
| 11/20/2014 | Listed for sale | $204,900$87/sqft |
Source: CENTURY 21 Judge Fite Company #13056019 Report a problem | ||
Public tax history
| Year | Property taxes | Tax assessment |
|---|---|---|
| 2025 | $5,896 -24.9% | $386,260 -5.2% |
| 2024 | $7,853 +0.3% | $407,410 |
| 2023 | $7,826 +27.9% | $407,410 +47.7% |
| 2022 | $6,120 -1.6% | $275,900 |
| 2021 | $6,220 +5.4% | $275,900 +12.3% |
| 2020 | $5,901 -0.6% | $245,730 |
| 2019 | $5,937 +3% | $245,730 +8.8% |
| 2018 | $5,766 +12.7% | $225,780 |
| 2017 | $5,118 +10.2% | $225,780 +16.1% |
| 2016 | $4,642 | $194,500 |
| 2015 | -- | $194,500 +9.1% |
| 2014 | -- | $178,220 |
| 2013 | -- | $178,220 -1.7% |
| 2012 | -- | $181,250 |
Find assessor info on the county website
Monthly payment
Est. payment
Payment breakdown
Explore the cost of this home by adjusting the details. Changes won't be saved.Climate risks
Neighborhood: Silverstone at Pearson Ranch
Nearby schools
Schools provided by the listing agent
- Elementary: Martin
- Middle: Tison
- High: Weatherford
- District: Weatherford ISD
Source: NTREIS. This data may not be complete. We recommend contacting the local school district to confirm school assignments for this home.
Similar homes
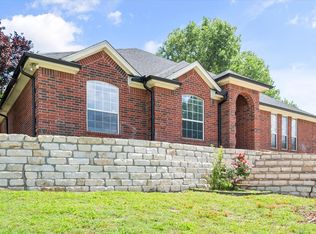
- $348,5004 bd2 ba2k sqft2110 Timber Cove Ct, Weatherford, TX 76087For Sale
 MLS ID #21305550, Julie Short. NTREIS
 - $370,0003 bd2 ba2.2k sqft410 Charlie Way, Weatherford, TX 76087For Sale
 MLS ID #21286675, Alicia Elliott. NTREIS
 - $350,0004 bd2 ba2k sqft380 Lockwood Ln, Weatherford, TX 76087For Sale
 MLS ID #21350680, Wendy Hooten. NTREIS
 - $400,0005 bd3 ba2.6k sqft2114 Sagewood Dr, Weatherford, TX 76087For Sale
 MLS ID #21270567, Laci Munn. NTREIS
