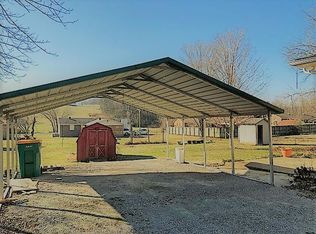
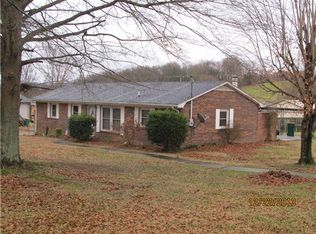
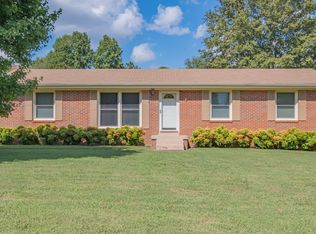
PRICE IMPROVED IN RESPONSE TO MARKET FEEDBACK! This beautifully renovated one level Ranch home has a spacious and open floor plan, making it perfect for entertaining. Located just a 5 minute drive from the historic Downtown Lewisburg Square and a 10 minute drive from I-65. This 5 bedroom, 4 bath home is situated on a level lot with no HOA fees! The front yard features two majestic mature Magnolia trees, providing shade and a picturesque backdrop for your morning coffee on the front porch. Alternatively, you can relax on the west facing side deck and enjoy the sunset. The master en suite has a custom tile shower and a walk in closet, while the guest suite, located down the hallway, features a full bathroom. This guest suite is ideal for visitors or a mother in law suite. The remaining three bedrooms off the hallway share a full bathroom. The kitchen is bathed in clean light and exudes an open and welcoming atmosphere with light colored LVP flooring that runs throughout the house. All wet areas are tile, ensuring durability and easy maintenance. The bonus room, situated on the other side of the kitchen, can also be used as a dining room. It features a built-in coat station and leads onto the side deck, providing an excellent space for entertaining guests. The back bedroom could be used as an office, providing additional workspace for your needs. The roof has been recently replaced, the plumbing has been updated, and the water heater is new. This home is eligible for 100% financing for qualified buyers. For more information about lender incentives offered through Sellers Preferred Lender Carey Ann Cyr, please contact your Realtor.
Closed
Zillow last checked:
Listing updated:
Bought with:
Lauren Whittle - THE PREFERRED GROUP, 351263
Keller Williams Russell Realty & Auction
Source: RealTracs MLS as distributed by MLS GRID,MLS#: 2907902
Price history
| Date | Event | Price |
|---|---|---|
| 8/28/2025 | Sold | $360,000-1.3%$184/sqft |
Source:  RealTracs MLS as distributed by MLS GRID #2907902 Report a problem RealTracs MLS as distributed by MLS GRID #2907902 Report a problem | ||
| 8/4/2025 | Contingent | $364,900$186/sqft |
Source: RealTracs MLS as distributed by MLS GRID #2907902 Report a problem | ||
| 7/16/2025 | Price change | $364,900-2.7%$186/sqft |
Source: RealTracs MLS as distributed by MLS GRID #2907902 Report a problem | ||
| 6/12/2025 | Listed for sale | $374,900-3.8%$191/sqft |
Source: RealTracs MLS as distributed by MLS GRID #2907902 Report a problem | ||
| 6/6/2025 | Listing removed | $389,900$199/sqft |
Source: RealTracs MLS as distributed by MLS GRID #2809826 Report a problem | ||
| 4/23/2025 | Listed for sale | $389,900$199/sqft |
Source: RealTracs MLS as distributed by MLS GRID #2809826 Report a problem | ||
| 4/16/2025 | Contingent | $389,900$199/sqft |
Source: RealTracs MLS as distributed by MLS GRID #2809826 Report a problem | ||
| 3/27/2025 | Listed for sale | $389,900+136.3%$199/sqft |
Source: RealTracs MLS as distributed by MLS GRID #2809826 Report a problem | ||
| 2/3/2025 | Sold | $165,000+16.2%$84/sqft |
Source: Public Record Report a problem | ||
| 5/23/2019 | Sold | $142,000-11.2%$72/sqft |
Source: RealTracs MLS as distributed by MLS GRID #2016801 Report a problem | ||
| 3/4/2019 | Listed for sale | $159,900+539.6%$82/sqft |
Source: Grover Collins Real Estate #2016801 Report a problem | ||
| 12/17/2012 | Sold | $25,000-66.6%$13/sqft |
Source: Public Record Report a problem | ||
| 9/26/2012 | Sold | $74,900$38/sqft |
Source: Public Record Report a problem | ||
| 6/27/2012 | Price change | $74,900-16.7%$38/sqft |
Source: CENTURY 21 United Realty #1346631 Report a problem | ||
| 5/24/2012 | Price change | $89,900-14.3%$46/sqft |
Source: CENTURY 21 United Realty #1346631 Report a problem | ||
| 4/20/2012 | Price change | $104,900-8.7%$54/sqft |
Source: CENTURY 21 United Realty #1346631 Report a problem | ||
| 3/16/2012 | Listed for sale | $114,900+55.7%$59/sqft |
Source: Century 21 United Realty #1346631 Report a problem | ||
| 12/28/2011 | Sold | $73,800-32.8%$38/sqft |
Source: Public Record Report a problem | ||
| 8/27/2011 | Price change | $109,900-4.4%$56/sqft |
Source: David Jent Realty & Auction #1237283 Report a problem | ||
| 7/21/2011 | Price change | $115,000-7.9%$59/sqft |
Source: David Jent Realty & Auction #1237283 Report a problem | ||
| 12/19/2010 | Listed for sale | $124,900-0.8%$64/sqft |
Source: David Jent Realty & Auction #1237283 Report a problem | ||
| 10/24/2010 | Listing removed | $125,900$64/sqft |
Source: David Jent Realty & Auction #1176528 Report a problem | ||
| 6/12/2010 | Price change | $125,900-3.1%$64/sqft |
Source: David Jent Realty & Auction #1176528 Report a problem | ||
| 4/24/2010 | Listed for sale | $129,900$66/sqft |
Source: David Jent Realty & Auction #1176528 Report a problem | ||
Get a cash offer in 3 minutes
Find out how much your home could sell for in as little as 3 minutes with a no-obligation cash offer.
Estimated market value
$378,500
