Come check out this beautifu 4 bed 2.5 bath new construction home in one of Benton's most sought-after subdivisions. This all-brick custom home has an upgraded trim package, beautiful granite counter tops, tankless water heater, fireplace, gorgeous backsplash and much much more. You will have to see it in person to truly appreciate it. You will also love the subdivision with all of its amenities such as the Community pool with covered party area, new playground, fishing pond, walking/jogging path, 3 plus miles of nature trails, creeks, large mature trees, and tons of wildlife to observe. Call today for your VIP showing.
Closed
$415,890
1536 Sawtooth Dr, Benton, AR 72019
4beds
2,248sqft
Single Family Residence
Built in 2023
7,405 Square Feet Lot
$415,300 Zestimate®
$185/sqft
$2,539 Estimated rent
Home value
$415,300
$395,000 - $436,000
$2,539/mo
Zestimate® history
Owner options
List your home for rent
$2,539/mo
Rent Zestimate®
Find your next renter with Zillow Rental Manager. Plus, with online applications, you can quickly screen prospective tenants – for free.
$2,539/mo
Rent Zestimate®
Refinance and save
$3,079/mo
Est. payment
Refinancing to a lower rate could help reduce your monthly payments and save thousands over the life of the loan.
$3,079/mo
Est. payment
Explore your selling options
Work with a Zillow partner agent
Leverage their expertise and Zillow's premium Showcase listings to get your home seen by more buyers.
Get startedList with your own agent
Get your home in front of millions of buyers by listing it on Zillow.
Learn how to do itSell it yourself
Take full control of how buyers see your home on Zillow by listing For Sale by Owner (FSBO).
List your homeWhat's special
Fishing pondCommunity poolNew playgroundCovered party areaUpgraded trim packageGorgeous backsplashLarge mature trees
Zillow last checked:
Listing updated:
Listed by:
Jesse Clark 870-403-7687,
Clark & Co. Realty
Bought with:
Amanda Galbraith, AR
Arkansas Property Management & Real Estate
Source: CARMLS,MLS#: 23025279
Facts & features
Interior
Bedrooms & bathrooms
- Bedrooms: 4
- Bathrooms: 3
- Full bathrooms: 2
- 1/2 bathrooms: 1
Rooms
- Room types: Great Room, Office/Study, Game Room, Workshop/Craft
Dining room
- Features: Eat-in Kitchen, Kitchen/Dining Combo
Heating
- Natural Gas
Cooling
- Electric
Appliances
- Included: Built-In Range, Microwave, Gas Range, Dishwasher, Disposal, Plumbed For Ice Maker, Gas Water Heater
- Laundry: Washer Hookup, Electric Dryer Hookup
Features
- Walk-in Shower, Pantry, Sheet Rock, Tray Ceiling(s), Wood Ceiling, Primary Bedroom/Main Lv, Guest Bedroom/Main Lv, All Bedrooms Down
- Flooring: Carpet, Tile, Luxury Vinyl
- Windows: Insulated Windows, Low Emissivity Windows
- Has fireplace: Yes
- Fireplace features: Gas Logs Present
Interior area
- Total structure area: 2,248
- Total interior livable area: 2,248 sqft
Property
Parking
- Total spaces: 2
- Parking features: Garage, Two Car
- Has garage: Yes
Features
- Levels: One
- Stories: 1
- Patio & porch: Patio
Lot
- Size: 7,405 Square Feet
- Features: Level, Wooded, Subdivided
Details
- Parcel number: 80070115126
Construction
Type & style
- Home type: SingleFamily
- Architectural style: Traditional,Craftsman
- Property subtype: Single Family Residence
Materials
- Brick, Metal/Vinyl Siding
- Foundation: Slab
- Roof: Shingle
Condition
- New construction: Yes
- Year built: 2023
Utilities & green energy
- Electric: Electric-Co-op
- Gas: Gas-Natural
- Sewer: Public Sewer
- Water: Public
- Utilities for property: Natural Gas Connected, Underground Utilities
Community & HOA
Community
- Features: Pool, Playground, Clubhouse, Party Room, Picnic Area, Mandatory Fee, Fitness/Bike Trail
- Security: Security
- Subdivision: The Preserve
HOA
- Has HOA: Yes
- HOA fee: $595 annually
Location
- Region: Benton
Financial & listing details
- Price per square foot: $185/sqft
- Tax assessed value: $306,020
- Annual tax amount: $387
- Date on market: 8/15/2023
- Listing terms: VA Loan,FHA,Conventional,Cash
- Road surface type: Paved
Price history
| Date | Event | Price |
|---|---|---|
| 1/23/2024 | Sold | $415,890+0%$185/sqft |
Source:  CARMLS #23025279 Report a problem CARMLS #23025279 Report a problem | ||
| 12/20/2023 | Contingent | $415,880$185/sqft |
Source: CARMLS #23025279 Report a problem | ||
| 8/15/2023 | Listed for sale | $415,880$185/sqft |
Source: CARMLS #23025279 Report a problem | ||
Public tax history
| Year | Property taxes | Tax assessment |
|---|---|---|
| 2025 | $2,791 -3.5% | $61,204 |
| 2024 | $2,891 +272.7% | $61,204 +337.2% |
| 2023 | $776 +100% | $14,000 +100% |
| 2022 | $388 | $7,000 |
Find assessor info on the county website
Neighborhood: 72019
Nearby homes
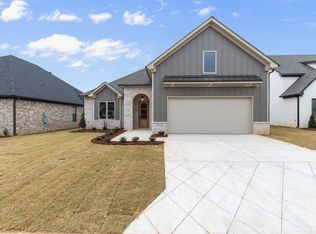
- $544,9004 bd4 ba2.7k sqft1530 Sawtooth Dr, Benton, AR 72019Sold
- $399,0004 bd3 ba2.1k sqft1542 Sawtooth Dr, Benton, AR 72019Sold

- $66,9007,405.2 Square Feet127 Sawtooth Dr, Benton, AR 72019Sold
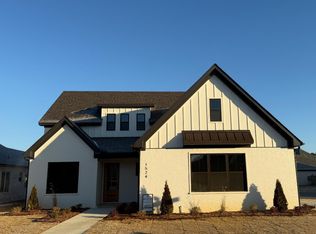
- $504,9004 bd4 ba2.5k sqft1524 Sawtooth Dr, Benton, AR 72019Sold
- $402,493-- bd2 ba2.3k sqft1550 Sawtooth Dr, Benton, AR 72019Sold
- $589,789-- bd2 ba2.9k sqft711 Bitterroot Dr, Benton, AR 72019Sold
- $66,9007,840.8 Square FeetLOT 128 Bitterroot Dr, Benton, AR 72019Sold
- $405,0004 bd2 ba2.3k sqft1537 Sawtooth Dr, Benton, AR 72019Sold
Nearby schools
GreatSchools rating
- 7/10Benton Middle SchoolGrades: 5-7Distance: 3 mi
- 9/10Benton High SchoolGrades: 10-12Distance: 3.1 mi
- 7/10Benton Junior High SchoolGrades: 8-9Distance: 2.9 mi
Schools provided by the listing agent
- Elementary: Howard Perrin
- Middle: Benton
- High: Benton
Source: CARMLS. This data may not be complete. We recommend contacting the local school district to confirm school assignments for this home.


Get pre-qualified for a loan
At Zillow Home Loans, we can pre-qualify you in as little as 5 minutes with no impact to your credit score.An equal housing lender. NMLS #10287.
Sell for more on Zillow
Get a Zillow Showcase℠ listing at no additional cost and you could sell for .
$415,300
2% more
+$8,306
With Zillow Showcase(estimated)
$423,606
- Arkansas
- Saline County
- Benton
- 72019
- 1536 Sawtooth Dr
Nearby cities
Nearby zip codes
Other Benton Topics
