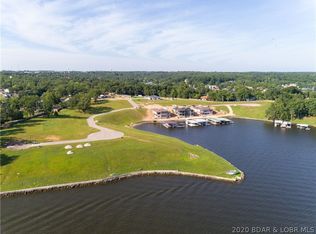
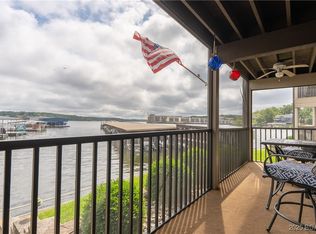
A one-of-a-kind opportunity is knocking! New lakefront construction without the wait, located in the highly sought after gated community of Shooters 21. Nestled in heart of Osage Beach at Lake of the Ozarks you are in the ideal location for all your needs by land and water. Inside discover a thoughtfully designed 4300 sq ft, featuring 4 bedrooms and 4.5 bathrooms, meticulously crafted with premium materials and finishes throughout. You are also greeted with expansive unobstructed views of the 21mm and 150 ft of shoreline to enjoy. The open-concept floor plan seamlessly integrates the gourmet kitchen, dining area, and living room, creating the perfect space for entertaining guests or relaxing with family. No details were spared in the design of this home with a full butlers pantry, state of the art appliances, dual HVAC systems, heated/cooled garage, surround sound upstairs and down and a storage area big enough for full time residents. The home comes complete with a whole home generator, concrete safe room and oversized bar along the downstairs lakeside. Buy now and be able to put your finishing touches on it or add in the pool you've always wanted!
Sold
Price Unknown
1536 Shootout Dr, Osage Beach, MO 65065
4beds
4,362sqft
Single Family Residence
Built in 2024
3,026 Square Feet Lot
$1,834,800 Zestimate®
$--/sqft
$6,123 Estimated rent
Home value
$1,834,800
$1.52M - $2.26M
$6,123/mo
Zestimate® history
Owner options
List your home for rent
$6,123/mo
Rent Zestimate®
Find your next renter with Zillow Rental Manager. Plus, with online applications, you can quickly screen prospective tenants – for free.
$6,123/mo
Rent Zestimate®
Refinance and save
$500/mo
Est. payment
Refinancing to a lower rate could help reduce your monthly payments and save thousands over the life of the loan.
$500/mo
Est. payment
Explore your selling options
Work with a Zillow partner agent
Leverage their expertise and Zillow's premium Showcase listings to get your home seen by more buyers.
Get startedList with your own agent
Get your home in front of millions of buyers by listing it on Zillow.
Learn how to do itSell it yourself
Take full control of how buyers see your home on Zillow by listing For Sale by Owner (FSBO).
List your homeWhat's special
Zillow last checked:
Listing updated:
Listed by:
O'SULLIVAN REAL ESTATE GROUP O'SULLIVAN, NICOL (573)302-2300,
RE/MAX Lake of the Ozarks,
BREEANA O'SULLIVAN 816-985-4000,
RE/MAX Lake of the Ozarks
Bought with:
KRISTI CROUCH, 1999084858
Rock Island Realty
Source: Bagnell Dam AOR,MLS#: 3562147Originating MLS: Bagnell Dam Association Of Realtors
Facts & features
Interior
Bedrooms & bathrooms
- Bedrooms: 4
- Bathrooms: 5
- Full bathrooms: 4
- 1/2 bathrooms: 1
Primary bedroom
- Features: Bath in Primary Bedroom
- Level: Main
Bedroom
- Level: Lower
Bedroom
- Level: Lower
Bedroom
- Level: Lower
Dining room
- Level: Main
Family room
- Level: Lower
Half bath
- Level: Main
Kitchen
- Level: Main
Laundry
- Level: Main
Living room
- Level: Main
Other
- Level: Lower
Storage room
- Level: Lower
Heating
- Electric, Forced Air, Heat Pump
Cooling
- Central Air
Appliances
- Included: Cooktop, Dryer, Dishwasher, Microwave, Range, Refrigerator, Water Softener Owned, Stove, Wine Cooler, Washer
Features
- Built-in Features, Ceiling Fan(s), Custom Cabinets, Other, Pantry, Unfurnished, Vaulted Ceiling(s), Walk-In Closet(s), Walk-In Shower, Wired for Sound
- Flooring: Tile
- Basement: Full,Finished,Walk-Out Access
- Number of fireplaces: 2
- Fireplace features: Electric, Two
Interior area
- Total structure area: 4,362
- Total interior livable area: 4,362 sqft
Property
Parking
- Total spaces: 3
- Parking features: Built In, Heated Garage, Storage
- Garage spaces: 3
Accessibility
- Accessibility features: Low Threshold Shower
Features
- Levels: Two
- Stories: 2
- Patio & porch: Covered, Deck, Open
- Exterior features: Concrete Driveway, Deck
- Has view: Yes
- View description: Channel, Seasonal View
- Has water view: Yes
- Water view: Channel
- Waterfront features: Channel, Riprap, Lake Front, Seawall
Lot
- Size: 3,026 Square Feet
- Dimensions: 130 x 137 x 263
- Features: Cul-De-Sac, Gentle Sloping, Lake Front, Level, Views
Details
- Parcel number: 0820043000000703400
- Zoning description: Residential
Construction
Type & style
- Home type: SingleFamily
- Architectural style: Two Story
- Property subtype: Single Family Residence
Materials
- Stone, Stucco
- Foundation: Poured, Basement
- Roof: Tile
Condition
- Under Construction
- Year built: 2024
Utilities & green energy
- Sewer: Public Sewer
- Water: Public
- Utilities for property: High Speed Internet Available
Community & HOA
Community
- Features: Gated
- Security: Security System Owned, Security System, Gated Community, Security Service, Storm Shelter Interior
- Subdivision: Shooters 21
HOA
- Has HOA: Yes
- Services included: Other, Trash
- HOA fee: $500 annually
Location
- Region: Osage Beach
Financial & listing details
- Tax assessed value: $123,360
- Annual tax amount: $596
- Date on market: 4/22/2026
- Cumulative days on market: 17 days
- Inclusions: All appliances, 12x25 lakeside patio, 20k landscaping allowance for full price offers
- Ownership: Fee Simple,
- Road surface type: Asphalt, Paved
Price history
| Date | Event | Price |
|---|---|---|
| 8/29/2025 | Listing removed | $1,999,999$459/sqft |
Source:  LOBR #3572826 Report a problem LOBR #3572826 Report a problem | ||
| 8/13/2025 | Pending sale | $1,999,999$459/sqft |
Source: LOBR #3572826 Report a problem | ||
| 7/24/2025 | Listed for sale | $1,999,999$459/sqft |
Source: LOBR #3572826 Report a problem | ||
| 7/23/2025 | Contingent | $1,999,999$459/sqft |
Source: LOBR #3572826 Report a problem | ||
| 5/27/2025 | Price change | $1,999,999-9.1%$459/sqft |
Source: LOBR #3572826 Report a problem | ||
| 5/15/2025 | Price change | $2,200,000-4.3%$504/sqft |
Source: LOBR #3572826 Report a problem | ||
| 5/1/2025 | Price change | $2,300,000-2.1%$527/sqft |
Source: LOBR #3572826 Report a problem | ||
| 2/28/2025 | Price change | $2,350,000-6%$539/sqft |
Source: LOBR #3572826 Report a problem | ||
| 1/13/2025 | Price change | $2,500,000-9.1%$573/sqft |
Source: LOBR #3572826 Report a problem | ||
| 1/3/2025 | Listed for sale | $2,750,000$630/sqft |
Source: LOBR #3572826 Report a problem | ||
| 12/10/2024 | Listing removed | $2,750,000$630/sqft |
Source: LOBR #3566529 Report a problem | ||
| 6/28/2024 | Listed for sale | $2,750,000+10%$630/sqft |
Source: LOBR #3566529 Report a problem | ||
| 4/4/2024 | Sold | -- |
Source: Bagnell Dam AOR #3562147 Report a problem | ||
| 3/25/2024 | Contingent | $2,499,999$573/sqft |
Source: LOBR #3562147 Report a problem | ||
| 3/8/2024 | Listed for sale | $2,499,999$573/sqft |
Source: LOBR #3562147 Report a problem | ||
Public tax history
| Year | Property taxes | Tax assessment |
|---|---|---|
| 2025 | $4,891 +26% | $123,360 +25.9% |
| 2024 | $3,882 +552.2% | $98,010 +597.1% |
| 2023 | $595 +1.7% | $14,060 |
| 2022 | $585 | $14,060 |
| 2021 | $585 -0.8% | $14,060 |
| 2020 | $590 +0% | $14,060 |
| 2019 | $590 -43.1% | $14,060 |
| 2018 | $1,037 | $14,060 -43.1% |
| 2017 | $1,037 | $24,700 |
Find assessor info on the county website
Neighborhood: 65065
Nearby homes
- $1,038,3004 bd6 ba3.9k sqftLOT 11 Shooters #21, Osage Beach, MO 65065Off Market
- $--4 bd5 ba4.3k sqftLOT 11 Shooters #21, Osage Beach, MO 65065Sold

- $--2 bd2 ba775 sqft1562 Harbor Point #A104, Osage Beach, MO 65065Sold
- $6,990,0008 bd10 ba8.2k sqftLOT 10 Shootout Dr, Osage Beach, MO 65065For Sale

- $1,850,1006 bd9 ba7.1k sqft1556 Shootout Dr, Osage Beach, MO 65065Off Market
- $1,773,5005 bd4 ba3.9k sqft5570 Alona Point, Osage Beach, MO 65065Off Market
- $--3 bd2 ba1.9k sqft5578 Alona Point, Osage Beach, MO 65065Sold
- $--4 bd6 ba3.5k sqftLOT 17 Shootout Dr, Osage Beach, MO 65065Sold
Nearby schools
GreatSchools rating
- 3/10Osage Beach Elementary SchoolGrades: K-4Distance: 0.9 mi
- 8/10Camdenton Middle SchoolGrades: 7-8Distance: 9.9 mi
- 6/10Camdenton High SchoolGrades: 9-12Distance: 9.9 mi
Schools provided by the listing agent
- District: Camdenton
Source: Bagnell Dam AOR. This data may not be complete. We recommend contacting the local school district to confirm school assignments for this home.
Sell for more on Zillow
Get a Zillow Showcase℠ listing at no additional cost and you could sell for .
$1,834,800
2% more
+$36,696
With Zillow Showcase(estimated)
$1,871,496
- Missouri
- Camden County
- Osage Beach
- 65065
- 1536 Shootout Dr
Nearby cities
Nearby zip codes
Other Osage Beach Topics
