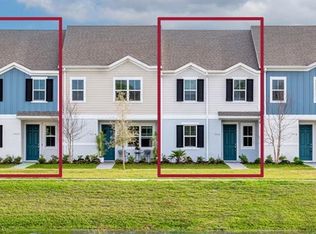
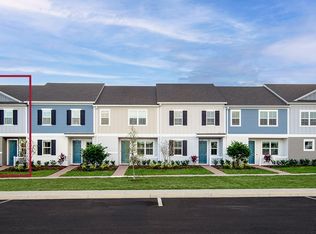
Step into the Jackson, a generously spacious and open concept floorplan with a rear entry detached garage for convenience. The first floor presents a bedroom and full bath, along with a seamlessly integrated kitchen, dining, and great room, all overlooking a private lanai. Ascend to the second floor to discover the master suite, featuring a grand bath with double sinks, an oversized shower, and a spacious walk-in closet. The loft area offers additional space for entertainment and relaxation. Surrounding the loft are two more bedrooms with a full bath, a walk-in laundry room, and extra storage space, completing the layout of this thoughtfully designed home. Every home comes with a SMART home technology package.
New construction
$376,480
1536 Silver Lining Way #50, Apopka, FL 32703
4beds
1,806sqft
Townhouse
Built in 2026
-- sqft lot
$375,200 Zestimate®
$208/sqft
$241/mo HOA
What's special
Rear entry detached garageMaster suiteExtra storage spaceWalk-in laundry roomOversized showerOverlooking a private lanaiSpacious walk-in closet
- 30 days
- 44
- 0
Zillow last checked:
Listing updated:
Listed by:
Suresh Gupta 407-701-4132,
Park Square Homes
Source: My State MLS,MLS#: 12016168
Facts & features
Interior
Bedrooms & bathrooms
- Bedrooms: 4
- Bathrooms: 3
- Full bathrooms: 3
Rooms
- Room types: Kitchen, Laundry Room, Living Room, Walk-in Closet
Kitchen
- Features: Open
Basement
- Area: 0
Heating
- Electric, Heat Pump
Appliances
- Included: Dishwasher, Disposal, Refrigerator, Microwave, Oven
Features
- Flooring: Carpet, Tile
- Has basement: No
- Has fireplace: No
Interior area
- Total structure area: 1,806
- Total interior livable area: 1,806 sqft
- Finished area above ground: 1,806
Property
Parking
- Total spaces: 1
- Parking features: Detached
- Garage spaces: 1
Features
- Stories: 2
Details
- Parcel number: 202128733500520
- Lease amount: $0
Construction
Type & style
- Home type: Townhouse
- Property subtype: Townhouse
Materials
- Masonry - Concrete Block
- Roof: Asphalt
Condition
- New Construction
- New construction: Yes
- Year built: 2026
Utilities & green energy
- Electric: Amps(0)
Community & HOA
Community
- Features: Pool
- Subdivision: RESIDENCES AT EMERSON PARK
HOA
- Has HOA: Yes
- Amenities included: Pool
- HOA fee: $241 monthly
- HOA name: Triad Association Management
- HOA phone: 352-602-4803
Location
- Region: Apopka
Financial & listing details
- Price per square foot: $208/sqft
- Annual tax amount: $1,632
- Date on market: 10/6/2026
- Date available: 10/06/2026
Estimated market value
$375,200
$356,000 - $394,000
$2,494/mo
Price history
| Date | Event | Price |
|---|---|---|
| 10/6/2026 | Listed for sale | $376,480$208/sqft |
Source: My State MLS #12016168 Report a problem | ||
Public tax history
Tax history is unavailable.
Monthly payment
Est. payment
Payment breakdown
Explore the cost of this home by adjusting the details. Changes won't be saved.Climate risks
Neighborhood: 32703
- $376,4804 bd3 ba1.8k sqft1536 Silver Lining Way, Apopka, FL 32703New Construction
- $392,4404 bd3 ba1.8k sqft1532 Silver Lining Way, Apopka, FL 32703New Construction
- $376,4804 bd3 ba1.8k sqft1544 Silver Lining Way, Apopka, FL 32703New Construction
- $365,7003 bd3 ba1.6k sqft1540 Silver Lining Way, Apopka, FL 32703Off Market
Similar homes
- from $377,9904 bd3 ba1.8k sqftJackson Plan, The Residences at Emerson Park, Apopka, FL 32703New Construction
 Park Square Homes
- $376,4804 bd3 ba1.8k sqft1536 SILVER LINING WAY, APOPKA, FL 32703New Construction
 Stellar MLS
- from $385,9904 bd3 ba1.8k sqftTyler Plan, The Residences at Emerson Park, Apopka, FL 32703New Construction
 Park Square Homes
- $377,2203 bd3 ba1.7k sqft1552 SILVER LINING WAY, APOPKA, FL 32703New Construction
 Stellar MLS
- $359,9903 bd3 ba1.6k sqft1501 PRESTIGE DRIVE, APOPKA, FL 32703New ConstructionStellar MLS
- $350,9904 bd3 ba1.6k sqft2832 CAMELLIA FLOWER STREET, APOPKA, FL 32703New ConstructionMLS ID #O6431822, Elizabeth Manchester, MATTAMY REAL ESTATE SERVICES. Stellar MLS
- $320,9903 bd3 ba1.4k sqft2275 NIGHTSHADE GROVE LANE, APOPKA, FL 32703New ConstructionMLS ID #O6437114, Elizabeth Manchester, MATTAMY REAL ESTATE SERVICES. Stellar MLS
