Located in the Stuart Ridge community of Denton in Denton County and zoned to Denton Independent School District, this 4-bedroom, 3 full bathroom D.R. Horton home offers approximately 2,100 square feet of thoughtfully designed single-story living on a corner lot with added privacy and open space behind the home. A dedicated office provides flexibility for working from home, studying, or hobbies without sacrificing a bedroom. Conveniently located near Interstate 35, Loop 288, and Highway 380, the home offers easy access to commuting routes while remaining close to Lake Ray Roberts, local parks, shopping, dining, and entertainment throughout Denton. The open-concept layout connects the living, dining, and kitchen areas, creating a functional flow for both everyday living and entertaining while still allowing separation for daily routines. The kitchen and dining area feature added upper and lower cabinetry for expanded storage and counter space, and the dining area includes a built-in hutch for added charm and functionality. The private primary suite is located at the back of the home for added privacy and includes an ensuite bath with a large walk-in shower and a spacious walk-in closet, creating a comfortable retreat. Additional bedrooms offer flexibility for guests, work, or hobbies. Interior features include laminate and carpet flooring, central heating and cooling, and a layout designed for comfort and convenience. Outdoor living includes a covered back patio and fenced yard, with the corner lot positioning providing additional outdoor space and privacy. A 2-car attached garage adds practical storage and parking. The home is served by Ginnings Elementary, Strickland Middle School, and Denton High School within Denton ISD. Buyers exploring homes in Stuart Ridge may appreciate the combination of functional layout, dedicated office space, corner lot positioning, and access to nearby recreation and everyday conveniences.
Sold
Price Unknown
1536 Skyline Dr, Denton, TX 76207
4beds
2,100sqft
Single Family Residence
Built in 2024
7,230 Square Feet Lot
$368,100 Zestimate®
$--/sqft
$2,670 Estimated rent
Home value
$368,100
$350,000 - $387,000
$2,670/mo
Zestimate® history
Owner options
List your home for rent
$2,670/mo
Rent Zestimate®
Find your next renter with Zillow Rental Manager. Plus, with online applications, you can quickly screen prospective tenants – for free.
$2,670/mo
Rent Zestimate®
Refinance and save
$350/mo
Est. payment
Refinancing to a lower rate could help reduce your monthly payments and save thousands over the life of the loan.
$350/mo
Est. payment
Explore your selling options
Work with a Zillow partner agent
Leverage their expertise and Zillow's premium Showcase listings to get your home seen by more buyers.
Get startedList with your own agent
Get your home in front of millions of buyers by listing it on Zillow.
Learn how to do itSell it yourself
Take full control of how buyers see your home on Zillow by listing For Sale by Owner (FSBO).
List your homeWhat's special
Fenced yardDedicated officeCentral heating and coolingLaminate and carpet flooringCovered back patioSpacious walk-in closet
Zillow last checked:
Listing updated:
Listed by:
Crystal Zschirnt 0650188 817-783-4605,
Redfin Corporation 817-783-4605,
Julieanne Jones 0600601 817-204-3722,
Redfin Corporation
Bought with:
Ginger Varga, 0617660
Texas Urban Living Realty
Source: NTREIS,MLS#: 21226873
Facts & features
Interior
Bedrooms & bathrooms
- Bedrooms: 4
- Bathrooms: 3
- Full bathrooms: 3
Primary bedroom
- Features: En Suite Bathroom, Walk-In Closet(s)
- Level: First
- Dimensions: 17 x 14
Bedroom
- Level: First
- Dimensions: 13 x 11
Bedroom
- Level: First
- Dimensions: 12 x 13
Bedroom
- Level: First
- Dimensions: 12 x 12
Primary bathroom
- Features: Built-in Features, En Suite Bathroom, Solid Surface Counters
- Level: First
- Dimensions: 12 x 9
Breakfast room nook
- Features: Built-in Features, Eat-in Kitchen
- Level: First
- Dimensions: 17 x 17
Other
- Features: Built-in Features
- Level: First
- Dimensions: 8 x 5
Other
- Features: Built-in Features
- Level: First
- Dimensions: 8 x 5
Kitchen
- Features: Breakfast Bar, Built-in Features, Eat-in Kitchen, Stone Counters, Solid Surface Counters
- Level: First
- Dimensions: 14 x 13
Laundry
- Level: First
- Dimensions: 6 x 10
Living room
- Level: First
- Dimensions: 24 x 14
Office
- Level: First
- Dimensions: 12 x 10
Heating
- Central, Electric
Cooling
- Central Air, Ceiling Fan(s), Electric
Appliances
- Included: Dishwasher, Electric Cooktop, Electric Oven, Electric Range, Disposal, Microwave
- Laundry: Dryer Hookup, ElectricDryer Hookup, Laundry in Utility Room
Features
- Decorative/Designer Lighting Fixtures, Eat-in Kitchen, High Speed Internet, Open Floorplan, Pantry, Cable TV, Walk-In Closet(s)
- Flooring: Carpet, Luxury Vinyl Plank
- Windows: Window Coverings
- Has basement: No
- Has fireplace: No
Interior area
- Total interior livable area: 2,100 sqft
Property
Parking
- Total spaces: 2
- Parking features: Door-Multi, Driveway, Garage Faces Front, Garage, Garage Door Opener
- Attached garage spaces: 2
Features
- Levels: One
- Stories: 1
- Patio & porch: Rear Porch, Front Porch, Patio, Covered
- Exterior features: Lighting
- Pool features: None
- Fencing: Back Yard,Gate,Wood
Lot
- Size: 7,230 Square Feet
- Features: Back Yard, Corner Lot, Lawn, Landscaped, Subdivision
Details
- Parcel number: R994657
Construction
Type & style
- Home type: SingleFamily
- Architectural style: Traditional,Detached
- Property subtype: Single Family Residence
Materials
- Brick, Rock, Stone, Wood Siding
- Foundation: Slab
- Roof: Composition
Condition
- Year built: 2024
Utilities & green energy
- Sewer: Public Sewer
- Water: Public
- Utilities for property: Electricity Available, Electricity Connected, Phone Available, Sewer Available, Separate Meters, Underground Utilities, Water Available, Cable Available
Community & HOA
Community
- Features: Curbs, Sidewalks
- Security: Smoke Detector(s)
- Subdivision: Stuart Rdg Ph 2
HOA
- Has HOA: Yes
- Services included: Maintenance Grounds
- HOA fee: $350 annually
- HOA name: Neighborhood Management
- HOA phone: 972-359-1548
Location
- Region: Denton
Financial & listing details
- Tax assessed value: $361,990
- Annual tax amount: $5,132
- Date on market: 4/23/2026
- Listing terms: Cash,Conventional,FHA,VA Loan
- Exclusions: None
Price history
| Date | Event | Price |
|---|---|---|
| 5/29/2026 | Sold | -- |
Source: NTREIS #21226873 Report a problem | ||
| 4/23/2026 | Pending sale | $375,000$179/sqft |
Source: NTREIS #21226873 Report a problem | ||
| 4/23/2026 | Listed for sale | $375,000+1.9%$179/sqft |
Source: NTREIS #21226873 Report a problem | ||
| 7/21/2024 | Listing removed | $367,990$175/sqft |
Source:  DR Horton Report a problem DR Horton Report a problem | ||
| 7/18/2024 | Listed for sale | $367,990-1.3%$175/sqft |
Source: DR Horton Report a problem | ||
| 7/8/2024 | Listing removed | $372,990$178/sqft |
Source: DR Horton Report a problem | ||
| 7/6/2024 | Listed for sale | $372,990$178/sqft |
Source: DR Horton Report a problem | ||
Public tax history
| Year | Property taxes | Tax assessment |
|---|---|---|
| 2025 | $3,433 +183.6% | $361,990 +309.9% |
| 2024 | $1,211 -0.4% | $88,308 |
| 2023 | $1,216 +955.6% | $88,308 +1121.2% |
| 2022 | $115 | $7,231 |
Find assessor info on the county website
Neighborhood: 76207
Nearby homes
- $352,6004 bd2 ba1.7k sqft5103 Knob Hill Dr, Denton, TX 76210Off Market
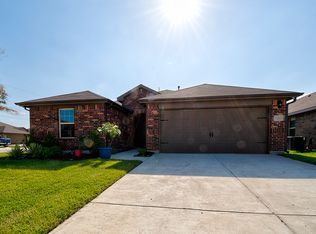
- $--3 bd2 ba1.2k sqft1533 Skyline Dr, Denton, TX 76209Sold
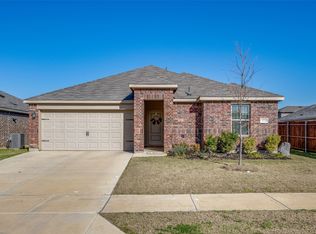
- $402,3004 bd3 ba2.5k sqft1606 Skyline Dr, Denton, TX 76207Off Market

- $350,0003 bd2 ba1.6k sqft1453 Briar Hill Dr, Denton, TX 76207Off Market
- $317,2003 bd2 ba1.2k sqft5006 Knob Hill Dr, Denton, TX 76207Off Market
- $348,6004 bd3 ba2k sqft1520 Skyline Dr, Denton, TX 76207Off Market
- $311,2003 bd2 ba1.4k sqft1529 Skyline Dr, Denton, TX 76207Off Market
- $368,4004 bd3 ba2.2k sqft1610 Skyline Dr, Denton, TX 76207Off Market
Nearby schools
GreatSchools rating
- 5/10Evers Park Elementary SchoolGrades: PK-5Distance: 1.7 mi
- 5/10Calhoun Middle SchoolGrades: 6-8Distance: 3.3 mi
- 5/10Denton High SchoolGrades: 9-12Distance: 3.1 mi
Schools provided by the listing agent
- Elementary: Ginnings
- Middle: Strickland
- High: Denton
- District: Denton ISD
Source: NTREIS. This data may not be complete. We recommend contacting the local school district to confirm school assignments for this home.
Get a cash offer in 3 minutes
Find out how much your home could sell for in as little as 3 minutes with a no-obligation cash offer.
Estimated market value
$368,100
Get a cash offer in 3 minutes
Find out how much your home could sell for in as little as 3 minutes with a no-obligation cash offer.
Estimated market value
$368,100
- Texas
- Denton County
- Denton
- 76207
- 1536 Skyline Dr
Nearby cities
Nearby neighborhoods
Nearby zip codes
Other Denton Topics
