This stunning 4-bedroom, 4-bath home offers a bright open-concept layout designed for effortless living and entertaining. The gourmet kitchen is a showstopper, featuring white cabinetry, granite countertops, stainless steel appliances, a gas cooktop, and a large island that opens to the family room. Enjoy cozy evenings by the stone fireplace or natural light streaming through the wall of windows overlooking the backyard.
The private primary suite provides a serene retreat with a spa-inspired bath and generous walk-in closet. Upstairs, a spacious game room offers the perfect spot for movie nights or relaxation, with additional bedrooms providing plenty of room for everyone. Step outside to the covered patio and large grassy yard—ideal for play, pets, or weekend BBQs.
Located in the award-winning Northwest ISD, this home combines small-town charm with modern convenience—close to shops, dining, and parks. Don’t miss your chance to make this move-in-ready beauty yours! Canyon Falls HOA includes weekly front yard maintenance, TV, Internet, and use of the incredible amenities - 2 resort-style pools, a fitness center, a splash pad, a dog park, multiple playgrounds, miles of walking trails, and so much more! Luxury, lifestyle, and location - this home has it all!
Sold
Price Unknown
1536 Tanglewood Trl, Northlake, TX 76226
4beds
3,015sqft
Single Family Residence
Built in 2018
6,011 Square Feet Lot
$467,600 Zestimate®
$--/sqft
$3,497 Estimated rent
Home value
$467,600
$440,000 - $496,000
$3,497/mo
Zestimate® history
Owner options
List your home for rent
$3,497/mo
Rent Zestimate®
Find your next renter with Zillow Rental Manager. Plus, with online applications, you can quickly screen prospective tenants – for free.
$3,497/mo
Rent Zestimate®
Refinance and save
$727/mo
Est. payment
Refinancing to a lower rate could help reduce your monthly payments and save thousands over the life of the loan.
$727/mo
Est. payment
Explore your selling options
Work with a Zillow partner agent
Leverage their expertise and Zillow's premium Showcase listings to get your home seen by more buyers.
Get startedList with your own agent
Get your home in front of millions of buyers by listing it on Zillow.
Learn how to do itSell it yourself
Take full control of how buyers see your home on Zillow by listing For Sale by Owner (FSBO).
List your homeWhat's special
Stone fireplaceStainless steel appliancesGranite countertopsCovered patioGenerous walk-in closetSpacious game roomGourmet kitchen
Zillow last checked:
Listing updated:
Listed by:
Keely Harris 0548689 817-412-0941,
eXp Realty LLC 888-519-7431
Bought with:
Karen Porter
Coppell Realty
Source: NTREIS,MLS#: 21100793
Facts & features
Interior
Bedrooms & bathrooms
- Bedrooms: 4
- Bathrooms: 4
- Full bathrooms: 3
- 1/2 bathrooms: 1
Primary bedroom
- Features: Built-in Features, Ceiling Fan(s), Dual Sinks, En Suite Bathroom, Linen Closet, Walk-In Closet(s)
- Level: First
- Dimensions: 12 x 16
Bedroom
- Features: Ceiling Fan(s), Walk-In Closet(s)
- Level: Second
- Dimensions: 11 x 11
Bedroom
- Features: Ceiling Fan(s), Walk-In Closet(s)
- Level: Second
- Dimensions: 12 x 11
Bedroom
- Features: Ceiling Fan(s), Walk-In Closet(s)
- Level: Second
- Dimensions: 16 x 12
Breakfast room nook
- Level: First
- Dimensions: 8 x 8
Dining room
- Level: First
- Dimensions: 13 x 13
Game room
- Level: Second
- Dimensions: 14 x 18
Kitchen
- Features: Breakfast Bar, Built-in Features, Eat-in Kitchen, Galley Kitchen, Granite Counters, Kitchen Island
- Level: First
- Dimensions: 13 x 13
Living room
- Features: Ceiling Fan(s), Fireplace
- Level: First
- Dimensions: 0 x 0
Media room
- Level: Second
- Dimensions: 13 x 21
Office
- Level: First
- Dimensions: 13 x 11
Utility room
- Features: Built-in Features
- Level: First
- Dimensions: 9 x 6
Heating
- Central, Electric, ENERGY STAR/ACCA RSI Qualified Installation, ENERGY STAR Qualified Equipment, Fireplace(s)
Cooling
- Attic Fan, Central Air, Ceiling Fan(s), Electric, ENERGY STAR Qualified Equipment
Appliances
- Included: Some Gas Appliances, Dishwasher, Electric Oven, Gas Cooktop, Disposal, Gas Water Heater, Microwave, Plumbed For Gas, Some Commercial Grade, Vented Exhaust Fan
- Laundry: Washer Hookup, Electric Dryer Hookup, Laundry in Utility Room, Stacked
Features
- Decorative/Designer Lighting Fixtures, Eat-in Kitchen, Granite Counters, High Speed Internet, Kitchen Island, Open Floorplan, Pantry, Smart Home, Cable TV, Wired for Data, Walk-In Closet(s), Wired for Sound
- Flooring: Carpet, Laminate
- Windows: Window Coverings
- Has basement: No
- Number of fireplaces: 1
- Fireplace features: Electric, Family Room, Gas, Raised Hearth, Stone
Interior area
- Total interior livable area: 3,015 sqft
Property
Parking
- Total spaces: 2
- Parking features: Concrete, Driveway, Garage Faces Front, Garage, Garage Door Opener, Inside Entrance, Kitchen Level, Lighted
- Attached garage spaces: 2
- Has uncovered spaces: Yes
Accessibility
- Accessibility features: Accessible Full Bath, Accessible Bedroom, Accessible Electrical and Environmental Controls, Accessible Approach with Ramp, Accessible Doors
Features
- Levels: Two
- Stories: 2
- Patio & porch: Awning(s), Rear Porch, Covered, Front Porch, Patio
- Exterior features: Rain Gutters
- Pool features: None, Community
- Fencing: Full,Gate,High Fence,Wood
Lot
- Size: 6,011 Square Feet
- Features: Back Yard, Hardwood Trees, Interior Lot, Lawn, Landscaped, Level, Many Trees, Subdivision, Sprinkler System
Details
- Parcel number: R678346
Construction
Type & style
- Home type: SingleFamily
- Architectural style: Traditional,Detached
- Property subtype: Single Family Residence
Materials
- Brick, Rock, Stone
- Foundation: Slab
- Roof: Composition
Condition
- Year built: 2018
Utilities & green energy
- Sewer: Public Sewer
- Water: Public
- Utilities for property: Electricity Connected, Natural Gas Available, Phone Available, Sewer Available, Underground Utilities, Water Available, Cable Available
Green energy
- Energy efficient items: Appliances, Construction, HVAC, Insulation
- Indoor air quality: Ventilation
Community & HOA
Community
- Features: Clubhouse, Curbs, Fitness Center, Fishing, Lake, Playground, Park, Pool, Sidewalks, Trails/Paths
- Security: Prewired, Security System Owned, Security System, Carbon Monoxide Detector(s), Fire Alarm, Firewall(s), Smoke Detector(s), Security Lights, Security Service, Wireless
- Subdivision: Canyon Falls Village W2 Ph
HOA
- Has HOA: Yes
- Services included: All Facilities, Association Management
- HOA fee: $727 quarterly
- HOA name: Guardian
- HOA phone: 940-240-0803
Location
- Region: Northlake
Financial & listing details
- Tax assessed value: $556,595
- Annual tax amount: $12,917
- Date on market: 10/31/2025
- Cumulative days on market: 42 days
- Listing terms: Cash,Conventional,FHA,VA Loan
- Electric utility on property: Yes
Price history
| Date | Event | Price |
|---|---|---|
| 2/4/2026 | Sold | -- |
Source: NTREIS #21100793 Report a problem | ||
| 12/19/2025 | Pending sale | $475,000$158/sqft |
Source: NTREIS #21100793 Report a problem | ||
| 12/14/2025 | Contingent | $475,000$158/sqft |
Source: NTREIS #21100793 Report a problem | ||
| 12/10/2025 | Price change | $475,000-5%$158/sqft |
Source: NTREIS #21100793 Report a problem | ||
| 11/17/2025 | Price change | $500,000-4.8%$166/sqft |
Source: NTREIS #21100793 Report a problem | ||
| 10/31/2025 | Listed for sale | $525,000$174/sqft |
Source: NTREIS #21100793 Report a problem | ||
Public tax history
| Year | Property taxes | Tax assessment |
|---|---|---|
| 2025 | $11,140 -1.7% | $556,595 +5.2% |
| 2024 | $11,337 +17.2% | $528,873 +10% |
| 2023 | $9,673 -6.8% | $480,794 +10% |
| 2022 | $10,382 +5.3% | $437,085 +10% |
| 2021 | $9,862 +1.7% | $397,350 +3% |
| 2020 | $9,693 -6.2% | $385,734 -1.4% |
| 2019 | $10,330 +683.8% | $391,323 +736.2% |
| 2018 | $1,318 | $46,800 |
| 2017 | -- | $46,800 -35% |
| 2016 | -- | $72,000 |
Find assessor info on the county website
Neighborhood: 76226
Nearby homes
- $437,9003 bd2 ba2.3k sqft1532 Tanglewood Trl, Northlake, TX 76226Off Market
- $470,0004 bd2 ba2.1k sqft1540 Tanglewood Trl, Northlake, TX 76226For Sale
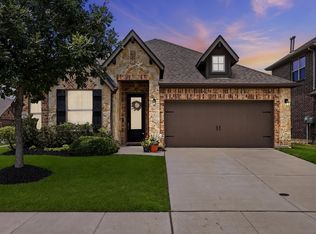
- $429,3003 bd2 ba2.1k sqft1528 Tanglewood Trl, Northlake, TX 76226Off Market
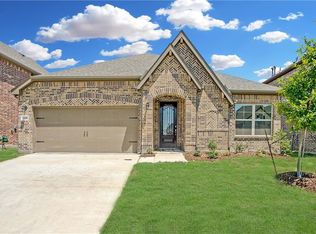
- $469,2003 bd2 ba2.3k sqft1533 Eagleton Ln, Northlake, TX 76226Off Market
- $434,8003 bd2 ba2.1k sqft1529 Eagleton Ln, Northlake, TX 76226Off Market
- $422,8003 bd2 ba1.9k sqft1537 Eagleton Ln, Northlake, TX 76226Off Market
- $509,9004 bd3 ba2.8k sqft1524 Tanglewood Trl, Northlake, TX 76226Off Market
- $481,5003 bd2 ba2.3k sqft1525 Eagleton Ln, Northlake, TX 76226Off Market
Nearby schools
GreatSchools rating
- 9/10Lance Thompson Elementary SchoolGrades: PK-5Distance: 2.9 mi
- 9/10Medlin Middle SchoolGrades: 6-8Distance: 4.3 mi
- 8/10Byron Nelson High SchoolGrades: 9-12Distance: 4 mi
Schools provided by the listing agent
- Elementary: Lance Thompson
- Middle: Medlin
- High: Byron Nelson
- District: Northwest ISD
Source: NTREIS. This data may not be complete. We recommend contacting the local school district to confirm school assignments for this home.
Get a cash offer in 3 minutes
Find out how much your home could sell for in as little as 3 minutes with a no-obligation cash offer.
Estimated market value
$467,600
Get a cash offer in 3 minutes
Find out how much your home could sell for in as little as 3 minutes with a no-obligation cash offer.
Estimated market value
$467,600
- Texas
- Denton County
- Northlake
- 76226
- 1536 Tanglewood Trl
Nearby cities
Nearby zip codes
Other Northlake Topics
