Skip main navigation
Off market
  • $1,947,400

    1536 University Club Dr, Austin, TX 78732

    5beds
    4,261sqft
    SingleFamily
    Built in 2010
    0.4 Acres Lot
    $1,947,400 Zestimate®
    $457/sqft
    $7,551 Estimated rent

    Home value

    $1,947,400

    $1.79M - $2.12M

    $7,551/mo

    Zestimate® history
    Loading
    Loading...

    Owner options

    List your home for rent

    $7,551/mo

    Rent Zestimate®

    Find your next renter with Zillow Rental Manager. Plus, with online applications, you can quickly screen prospective tenants – for free.

    Learn more

    $7,551/mo

    Rent Zestimate®

    Refinance and save

    $13,043/mo

    Est. payment

    Refinancing to a lower rate could help reduce your monthly payments and save thousands over the life of the loan.

    See today's rates

    $13,043/mo

    Est. payment

    Explore your selling options

    Work with a Zillow partner agent

    Leverage their expertise and Zillow's premium Showcase listings to get your home seen by more buyers.

    Get started

    List with your own agent

    Get your home in front of millions of buyers by listing it on Zillow.

    Learn how to do it

    Sell it yourself

    Take full control of how buyers see your home on Zillow by listing For Sale by Owner (FSBO).

    List your home

    What's special

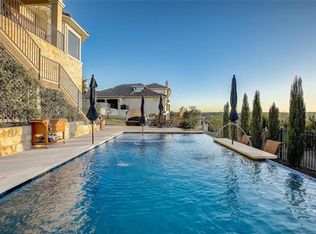
    Stunning Views of Texas Hill Country & Lake Austin. This home is located in the heart of the University of Texas Gated Comm,. Enjoy the stunning views upon entering. Windows floor to ceiling & 24Fft+ ceilings. This home just opens up and invites you in. Enjoy entertaining? This home is a must see! Kitchen is build for 2+ chefs & there is a fantastic cooking facility outdoor. The house is perfectly positioned for sun exposure, allowing you to enjoy both inside & outside. 4 huge bedrooms & master Suite, 5th bedroom is versatile. Sun Room-just off the Kitchen w/walls of windows. 1 Office Downstairs, study upstairs, media room, game room w/ mini kitchen set-up & just off the game room is a terrace with views that just don't stop. Outside you can relax in the total privacy of your backyard, featuring lap/sport pool, swim up service area, full bar with taps. Outdoor living on the lower terrace boost a stand alone fireplace. Don't forget about the hot tub-positioned to capture the views.

    This property is off market, which means it's not currently listed for sale or rent on Zillow. This may be different from what's available on other websites or public sources.

    Facts & features

    Interior

    Bedrooms & bathrooms
    • Bedrooms: 5
    • Bathrooms: 5
    • Full bathrooms: 4
    • 1/2 bathrooms: 1
    Heating
    • Forced air, Electric, Gas
    Cooling
    • Central
    Appliances
    • Included: Dishwasher, Garbage disposal, Microwave, Refrigerator
    Features
    • Wet Bar, Walk-In Closet(s), High Ceilings, Coffered Ceiling(s), Bookcases, Wired for Sound, Internet-Cable, Internet-WiFi, Built-in Entertainment Center
    • Flooring: Tile, Carpet, Hardwood
    • Doors: French Doors
    • Windows: Window Treatments, Solar Screens
    • Has fireplace: Yes
    Interior area
    • Total interior livable area: 4,261 sqft

    Property

    Parking
    • Parking features: Garage - Attached
    Features
    • Entry location: 1st Floor Entry
    • Patio & porch: Deck, Porch-Open, Patio-Covered, Patio-Uncovered
    • Has spa: Yes
    • Spa features: Private
    • Has view: Yes
    • View description: Water
    • Has water view: Yes
    • Water view: Water
    Lot
    • Size: 0.40 Acres
    • Features: Wooded, Backs To Greenbelt
    Details
    • Parcel number: 777649
    • Other equipment: Home Theater

    Construction

    Type & style
    • Home type: SingleFamily
    Materials
    • Foundation: Slab
    • Roof: Tile
    Condition
    • Renovated
    • Year built: 2010

    Utilities & green energy

    • Utilities for property: Natural Gas Connected, Electricity Available

    Community & neighborhood

    Security
    • Security features: Smoke Detector(s), Security System Owned
    Location
    • Region: Austin

    HOA & financial

    HOA
    • Has HOA: Yes
    • HOA fee: $158 monthly

    Other

    Other facts
    • Flooring: Wood, Carpet, Tile - Hard
    • ViewYN: true
    • Roof: Tile
    • Appliances: Dishwasher, Disposal, Gas Cooktop, Double Oven, Convection Oven, Microwave, Gas Water Heater, Down Draft, Stainless Steel Appliance(s), Built-In Oven(s), Refrigerator Sub-Zero Type
    • FireplaceYN: true
    • InteriorFeatures: Wet Bar, Walk-In Closet(s), High Ceilings, Coffered Ceiling(s), Bookcases, Wired for Sound, Internet-Cable, Internet-WiFi, Built-in Entertainment Center
    • SpaYN: true
    • HeatingYN: true
    • Utilities: Natural Gas Connected, Electricity Available
    • PatioAndPorchFeatures: Deck, Porch-Open, Patio-Covered, Patio-Uncovered
    • CoolingYN: true
    • Heating: Natural Gas, Central
    • PoolPrivateYN: 1
    • FireplacesTotal: 2
    • ExteriorFeatures: Hot Tub, Water Feature, Private Yard, Gutters Full, Balcony-Covered, Balcony-Private
    • LotFeatures: Wooded, Backs To Greenbelt
    • ElectricOnPropertyYN: True
    • FarmLandAreaUnits: Square Feet
    • ParkingFeatures: Attached, Garage Door Opener, Electric Vehicle Charging Station(s), Entry-Front
    • CoveredSpaces: 3
    • DoorFeatures: French Doors
    • Cooling: Central Air
    • SpaFeatures: Private
    • SecurityFeatures: Smoke Detector(s), Security System Owned
    • WindowFeatures: Window Treatments, Solar Screens
    • OtherEquipment: Home Theater
    • CultivatedArea: 0
    • PastureArea: NaN
    • View: Panoramic, Trees/Woods, Hill Country
    • RoomLivingRoomFeatures: Storage, Family, Game, Entrance Foyer, Formal Living, Sun
    • PropertyCondition: Renovated
    • DistanceToBusComments: Number of Blocks to UT Shuttle: undefined
    • ConstructionMaterials: All Sides Masonry
    • EntryLocation: 1st Floor Entry
    • RoomOfficeFeatures: Office/Study

    Price history

    DateEventPrice
    5/31/2019Pending sale$1,400,000$329/sqft
    Source: Compass RE Texas, LLC #7642016 Report a problem
    4/24/2019Listed for sale$1,400,000+16.7%$329/sqft
    Source: Compass RE Texas, LLC #7642016 Report a problem
    5/14/2018Listing removed$1,200,000$282/sqft
    Source: Realty Austin #5403652 Report a problem
    4/9/2018Pending sale$1,200,000$282/sqft
    Source: Realty Austin #5403652 Report a problem
    3/24/2018Listed for sale$1,200,000$282/sqft
    Source: Realty Austin #5403652 Report a problem

    Public tax history

    YearProperty taxesTax assessment
    2025$27,754 +10.4%$1,569,915 +10%
    2024$25,142 +10.5%$1,427,195 +10%
    2023$22,761 -2.9%$1,297,450 +10%
    2022$23,435 $1,179,500 +10%
    2021-- $1,072,273 +10%
    2020$22,589 +0%$974,794 +0.5%
    2019$22,579 +13.9%$970,304 +23.6%
    2018$19,822 $785,000 -5%
    2017$19,822 +5.8%$826,039 +6.1%
    2016$18,730 $778,845 +8.6%
    2015$18,730 $717,227 +0.3%
    2014$18,730 $714,948 +2.1%
    2013-- $700,548 +9%
    2012-- $642,938 +7.6%
    2011-- $597,421

    Find assessor info on the county website

    Neighborhood: Steiner Ranch

    Nearby schools

    GreatSchools rating
    Schools provided by the listing agent
    • Elementary: River Ridge
    • Middle: Vandegrift
    • High: Vandegrift
    • District: Leander ISD

    Source: The MLS. This data may not be complete. We recommend contacting the local school district to confirm school assignments for this home.

    Get a cash offer in 3 minutes
    Find out how much your home could sell for in as little as 3 minutes with a no-obligation cash offer.
    Estimated market value
    $1,947,400
    Get a cash offer in 3 minutes
    Find out how much your home could sell for in as little as 3 minutes with a no-obligation cash offer.
    Estimated market value
    $1,947,400