Welcome to Upland Hills Country Club's Fairway Classics! ***RECENT PRICE IMPROVEMENT OF $20,000*** Living
it up in this gorgeous one-story home is the pinnacle of comfort
and efficiency. After entering the gated community you’ll make
your way to the Fairway Classics. This end-unit greets you with a
lovely double door/covered front porch entry. Upon entering the
foyer, you will immediately feel at ease with the impressive high
ceilings and layout. The main suite, guest powder room, laundry
room with direct garage access, plus two additional rooms (one utilized as
an office/den, and the other as a secondary bedroom with its own en-suite bath) are all part of the open-
concept living space. Extra storage space, even for your golf cart,
is available in the spacious two-car garage! The following upgrades
and additions have been made to this golf course condo in the last
six years: new HVAC, new carpet in the bedrooms, closets, and
formal living room, new paint throughout, new plantation shutters
and Milgard windows, recessed lighting, washer/dryer, convenient
garage cabinets plus a hot water circulator. You can hold a cooking
party or serve visitors meals at the breakfast bar in this open-
concept, large kitchen/great room area, which also features
efficient workplace with granite countertops. The kitchen/great
room section also has additional dining/family room, or flex space.
Newer appliances including 2 drawer dishwasher,
refrigerator/freezer, an electronic fireplace, and a view of the
fairway. Your South and West facing windows bring in plenty of
natural light, and you can even relax on the patio under the
recently installed Alumawood cover while taking in the
breathtaking golf course views. The primary bedroom has slider
access to your patio, a walk-in closet, and an en-suite bath. This is
the largest, one-story layout, no stairs and a multiple sparkling community
pools; on the eighth fairway of Upland Hills North Side.
Conveniently situated near a variety of local establishments, such as
Colonies Crossroads, Victoria Gardens, Downtown Upland, Claremont
Colleges, and freeways. This home is a fantastic find;
add it to your short list of potential purchases. Move-in ready! Refrigerator, washer, dryer is included! The seller is receptive to requests for concessions. Kindly include it in your purchase offer, and it will be taken into consideration.
Sold for $908,000
Listed by: TODD PICCONI REAL ESTATE • Todd Picconi • Contact: 949-391-3164
Bought with: TODD PICCONI REAL ESTATE
$908,000
1536 Upland Hills Dr, Upland, CA 91784
3beds
2,279sqft
Condominium
Built in 2000
-- sqft lot
$921,700 Zestimate®
$398/sqft
$4,060 Estimated rent
Home value
$921,700
$876,000 - $968,000
$4,060/mo
Zestimate® history
Owner options
List your home for rent
$4,060/mo
Rent Zestimate®
Find your next renter with Zillow Rental Manager. Plus, with online applications, you can quickly screen prospective tenants – for free.
$4,060/mo
Rent Zestimate®
Refinance and save
$6,166/mo
Est. payment
Refinancing to a lower rate could help reduce your monthly payments and save thousands over the life of the loan.
$6,166/mo
Est. payment
Explore your selling options
Work with a Zillow partner agent
Leverage their expertise and Zillow's premium Showcase listings to get your home seen by more buyers.
Get startedList with your own agent
Get your home in front of millions of buyers by listing it on Zillow.
Learn how to do itSell it yourself
Take full control of how buyers see your home on Zillow by listing For Sale by Owner (FSBO).
List your homeWhat's special
Zillow last checked:
Listing updated:
Listed by:
Todd Picconi DRE #01142052 909-908-7376,
TODD PICCONI REAL ESTATE
Bought with:
Todd Picconi, DRE #01142052
TODD PICCONI REAL ESTATE
Source: CRMLS,MLS#: CV24168573 Originating MLS: California Regional MLS
Originating MLS: California Regional MLSFacts & features
Interior
Bedrooms & bathrooms
- Bedrooms: 3
- Bathrooms: 3
- Full bathrooms: 2
- 1/2 bathrooms: 1
- Main level bathrooms: 3
- Main level bedrooms: 2
Rooms
- Room types: Bedroom, Den, Entry/Foyer, Foyer, Great Room, Kitchen, Laundry, Living Room, Primary Bedroom, Office, Other, Utility Room
Bedroom
- Features: All Bedrooms Down
Bathroom
- Features: Bathroom Exhaust Fan, Dual Sinks, Enclosed Toilet, Granite Counters, Tub Shower, Vanity
Other
- Features: Dressing Area
Kitchen
- Features: Granite Counters, Kitchen Island
Heating
- Central
Cooling
- Central Air
Appliances
- Included: Double Oven, Dishwasher, Ice Maker, Refrigerator, Dryer
- Laundry: Laundry Room
Features
- Breakfast Bar, Ceiling Fan(s), Granite Counters, High Ceilings, Open Floorplan, All Bedrooms Down, Bedroom on Main Level, Dressing Area, Entrance Foyer, Main Level Primary, Multiple Primary Suites, Utility Room, Walk-In Closet(s)
- Flooring: Carpet, Tile
- Doors: Double Door Entry
- Windows: Plantation Shutters
- Has fireplace: Yes
- Fireplace features: Family Room
- Common walls with other units/homes: 1 Common Wall
Interior area
- Total interior livable area: 2,279 sqft
Property
Parking
- Total spaces: 2
- Parking features: Garage - Attached
- Attached garage spaces: 2
Features
- Levels: One
- Stories: 1
- Entry location: Yes
- Pool features: In Ground, Association
- Fencing: Wrought Iron
- Has view: Yes
- View description: Golf Course, Neighborhood
Lot
- Size: 2,279 Square Feet
Details
- Parcel number: 0202701640000
- Special conditions: Trust
Construction
Type & style
- Home type: Condo
- Property subtype: Condominium
- Attached to another structure: Yes
Materials
- Stucco
Condition
- New construction: No
- Year built: 2000
Utilities & green energy
- Sewer: Public Sewer
- Water: Public
- Utilities for property: Electricity Connected, Natural Gas Connected, Sewer Connected
Community & HOA
Community
- Features: Street Lights
HOA
- Has HOA: Yes
- Amenities included: Call for Rules, Controlled Access, Maintenance Front Yard, Pool, Pet Restrictions, Pets Allowed, Spa/Hot Tub, Trash, Water
- HOA fee: $405 monthly
- HOA name: Upland Hills - Evelyn
- HOA phone: 909-399-3103
- Second HOA fee: $25 monthly
- Second HOA name: Upland Development
Location
- Region: Upland
Financial & listing details
- Price per square foot: $398/sqft
- Date on market: 8/16/2024
- Cumulative days on market: 66 days
- Listing terms: Cash,Cash to New Loan
- Inclusions: Refrigerator and Washer/Dryer
Price history
| Date | Event | Price |
|---|---|---|
| 10/31/2024 | Sold | $908,000$398/sqft |
Source:  CRMLS #CV24168573 Report a problem CRMLS #CV24168573 Report a problem | ||
| 10/26/2024 | Pending sale | $908,000$398/sqft |
Source: CRMLS #CV24168573 Report a problem | ||
| 10/21/2024 | Contingent | $908,000$398/sqft |
Source: CRMLS #CV24168573 Report a problem | ||
| 9/27/2024 | Price change | $908,000-2.2%$398/sqft |
Source: CRMLS #CV24168573 Report a problem | ||
| 8/16/2024 | Listed for sale | $928,000$407/sqft |
Source: CRMLS #CV24168573 Report a problem | ||
Public tax history
Tax history is unavailable.
Neighborhood: 91784
Nearby homes
- $908,0003 bd3 ba2.2k sqft1536 Upland Hills Dr #N, Upland, CA 91784Sold
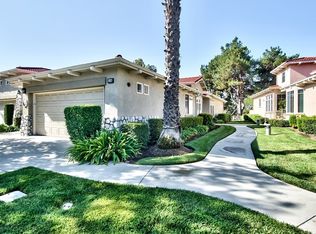
- $739,6002 bd1 ba2.1k sqft1540 Upland Hills Dr #N, Upland, CA 91784Off Market
- $892,1003 bd2 ba2.2k sqft1528 Upland Hills Dr #N, Upland, CA 91784Off Market
- $854,2002 bd2 ba2.2k sqft1544 Upland Hills Dr #N, Upland, CA 91784Off Market
- $853,4002 bd2 ba2.1k sqft1522 Upland Hills Dr #N, Upland, CA 91784Off Market
- $863,5003 bd2 ba2.2k sqft1518 Upland Hills Dr #N, Upland, CA 91784Off Market
- $915,0003 bd3 ba2.2k sqft1548 Upland Hills Dr N, Upland, CA 91784Sold
- $832,2003 bd2 ba2.2k sqft1543 Upland Hills Dr #N, Upland, CA 91784Off Market
Nearby schools
GreatSchools rating
- 5/10Foothill Knolls Academy of InnovationGrades: K-8Distance: 1 mi
- 7/10Upland High SchoolGrades: 9-12Distance: 2.2 mi
Get a cash offer in 3 minutes
Find out how much your home could sell for in as little as 3 minutes with a no-obligation cash offer.
Estimated market value
$921,700
Get a cash offer in 3 minutes
Find out how much your home could sell for in as little as 3 minutes with a no-obligation cash offer.
Estimated market value
$921,700
- California
- San Bernardino County
- Upland
- 91784
- 1536 Upland Hills Dr
Nearby cities
Nearby zip codes
Other Upland Topics
