Skip main navigation
Closed
  • $606,100

    1536 W Richmond St, Arlington Heights, IL 60004

    4beds
    2,453sqft
    Single Family Residence
    Built in 1984
    8,999 Square Feet Lot
    $606,100 Zestimate®
    $247/sqft
    $3,868 Estimated rent

    Home value

    $606,100

    $564,000 - $649,000

    $3,868/mo

    Zestimate® history
    Loading
    Loading...

    Owner options

    List your home for rent

    $3,868/mo

    Rent Zestimate®

    Find your next renter with Zillow Rental Manager. Plus, with online applications, you can quickly screen prospective tenants – for free.

    Learn more

    $3,868/mo

    Rent Zestimate®

    Refinance and save

    $4,277/mo

    Est. payment

    Refinancing to a lower rate could help reduce your monthly payments and save thousands over the life of the loan.

    See today's rates

    $4,277/mo

    Est. payment

    Explore your selling options

    Work with a Zillow partner agent

    Leverage their expertise and Zillow's premium Showcase listings to get your home seen by more buyers.

    Get started

    List with your own agent

    Get your home in front of millions of buyers by listing it on Zillow.

    Learn how to do it

    Sell it yourself

    Take full control of how buyers see your home on Zillow by listing For Sale by Owner (FSBO).

    List your home

    What's special

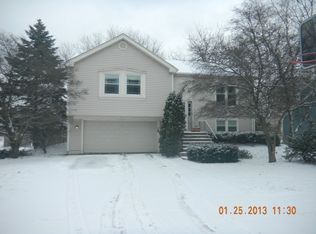
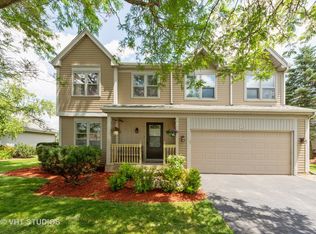
    Highly sought after Greenbrier! Expanded and updated 4 bedroom PLUS OFFICE 2.1 bath home in with a fenced yard and backing to open space! Welcome in through the attractive front porch inviting you to step inside this magnificent 2-story home. Be greeted with a bright and airy formal Living Room showing off new carpeting (2019) to accent the new Luxury Vinyl Plank Flooring (2021) that flows elegantly throughout the home. Exceptionally updated kitchen boasts fresh, white cabinets (2021) and stunning Frigidaire Gallery stainless steel appliances. Dining Room and Family Room sit conveniently off the kitchen so you can keep the conversation going with everyone while you prepare! New, three panel patio door (2019) welcomes tons of natural light into the family room with picturesque views of your impressive backyard, all complete with a cozy fireplace. Sneak away upstairs to 4 spacious bedrooms radiating with natural light and ample closet space! Huge primary suite HAVEN with dreamy walk-in closet and luxury ensuite featuring double vanity sinks, custom cabinetry and walk-in shower. Sensational bonus room in the primary suite to use as an office, exercise space or extra storage! Additional updated 2nd floor bathroom with double vanity and shower/tub combination. Make laundry day effortless with a convenient 2nd floor laundry room! Relish outside in your exceptional backyard with mature landscaping and a spectacular brick paver patio all ready for summer grilling. So much space to entertain and run around! Easily store all of your equipment in the storage shed. More storage includes 2 attics and a crawl space. Prime location, quick drive to booming downtown Arlington Heights, train, shopping, Frontier Park, Greenbrier Park, Happiness Park and more! Award winning Greenbrier Elementary, Thomas Middle and Buffalo Grove High School. Simply nothing to do but move in! Welcome home!

    This property is off market, which means it's not currently listed for sale or rent on Zillow. This may be different from what's available on other websites or public sources.
    Zillow last checked:

    Listing updated:

    Listed by:

    Holly Connors 773-383-2490,

    @properties Christie's International Real Estate,

    Caroline Starr 847-890-8892,

    @properties Christie's International Real Estate

    Bought with:

    Nevin Nelson

    Redfin Corporation

    Source: MRED as distributed by MLS GRID,MLS#: 11338402MLS Logo

    Facts & features

    Interior

    Bedrooms & bathrooms
    • Bedrooms: 4
    • Bathrooms: 3
    • Full bathrooms: 2
    • 1/2 bathrooms: 1
    Rooms
    • Room types: Office
    Primary bedroom
    • Features: Flooring (Carpet), Bathroom (Full)
    • Level: Second
    • Area: 247 Square Feet
    • Dimensions: 19X13
    Bedroom 2
    • Features: Flooring (Carpet)
    • Level: Second
    • Area: 144 Square Feet
    • Dimensions: 12X12
    Bedroom 3
    • Features: Flooring (Carpet)
    • Level: Second
    • Area: 130 Square Feet
    • Dimensions: 13X10
    Bedroom 4
    • Features: Flooring (Carpet)
    • Level: Second
    • Area: 110 Square Feet
    • Dimensions: 10X11
    Dining room
    • Features: Flooring (Vinyl)
    • Level: Main
    • Area: 99 Square Feet
    • Dimensions: 11X9
    Family room
    • Features: Flooring (Vinyl)
    • Level: Main
    • Area: 228 Square Feet
    • Dimensions: 19X12
    Kitchen
    • Features: Kitchen (Eating Area-Table Space, Pantry-Closet, Granite Counters), Flooring (Vinyl)
    • Level: Main
    • Area: 110 Square Feet
    • Dimensions: 10X11
    Laundry
    • Features: Flooring (Ceramic Tile)
    • Level: Second
    • Area: 30 Square Feet
    • Dimensions: 5X6
    Living room
    • Features: Flooring (Carpet)
    • Level: Main
    • Area: 357 Square Feet
    • Dimensions: 17X21
    Office
    • Features: Flooring (Carpet)
    • Level: Second
    • Area: 114 Square Feet
    • Dimensions: 19X6
    Heating
    • Natural Gas, Forced Air, Sep Heating Systems - 2+, Indv Controls, Zoned
    Cooling
    • Central Air, Zoned
    Appliances
    • Included: Range, Microwave, Dishwasher, Refrigerator, Washer, Dryer, Disposal, Stainless Steel Appliance(s), Range Hood
    • Laundry: Upper Level, In Unit
    Features
    • Cathedral Ceiling(s), Walk-In Closet(s), Granite Counters
    • Flooring: Hardwood
    • Windows: Screens
    • Basement: Crawl Space
    • Number of fireplaces: 1
    • Fireplace features: Wood Burning, Attached Fireplace Doors/Screen, Gas Starter, Family Room
    Interior area
    • Total structure area: 2,453
    • Total interior livable area: 2,453 sqft

    Property

    Parking
    • Total spaces: 2
    • Parking features: Asphalt, Garage Door Opener, Heated Garage, On Site, Garage Owned, Attached, Garage
    • Attached garage spaces: 2
    • Has uncovered spaces: Yes
    Accessibility
    • Accessibility features: Two or More Access Exits, Stair Lift, Main Level Entry, Disability Access
    Features
    • Stories: 2
    • Patio & porch: Patio, Porch
    • Fencing: Fenced
    Lot
    • Size: 8,999 Square Feet
    • Dimensions: 76 X 120 X 74 X 119
    • Features: Backs to Open Grnd
    Details
    • Additional structures: Shed(s)
    • Parcel number: 03183150230000
    • Special conditions: None
    • Other equipment: TV-Cable, Ceiling Fan(s), Sump Pump

    Construction

    Type & style
    • Home type: SingleFamily
    • Architectural style: Colonial
    • Property subtype: Single Family Residence
    Materials
    • Vinyl Siding, Cedar
    • Foundation: Concrete Perimeter
    • Roof: Asphalt
    Condition
    • New construction: No
    • Year built: 1984
    • Major remodel year: 2021
    Details
    • Builder model: CUSTOM

    Utilities & green energy

    • Electric: Circuit Breakers, 200+ Amp Service
    • Sewer: Public Sewer
    • Water: Lake Michigan, Public

    Community & HOA

    Community
    • Features: Park, Pool, Tennis Court(s), Curbs, Sidewalks, Street Lights, Street Paved
    • Security: Carbon Monoxide Detector(s)
    • Subdivision: Greenbrier
    HOA
    • Services included: None
    Location
    • Region: Arlington Heights

    Financial & listing details

    • Price per square foot: $247/sqft
    • Annual tax amount: $9,867
    • Date on market: 3/3/2022
    • Listing terms: Conventional
    • Ownership: Fee Simple

    Price history

    DateEventPrice
    4/14/2022Sold$431,000+1.4%$176/sqft
    Source: MRED as distributed by MLS GRID #11338402 Report a problem
    3/9/2022Contingent$425,000$173/sqft
    Source: MRED as distributed by MLS GRID #11338402 Report a problem
    3/3/2022Listed for sale$425,000+11.8%$173/sqft
    Source: MRED as distributed by MLS GRID #11338402 Report a problem
    5/23/2014Sold$380,000$155/sqft
    Source: MRED as distributed by MLS GRID #08563712 Report a problem

    Public tax history

    Tax history is unavailable.

    Neighborhood: 60004

    Nearby schools

    GreatSchools rating
    Schools provided by the listing agent
    • Elementary: Greenbrier Elementary School
    • Middle: Thomas Middle School
    • High: Buffalo Grove High School
    • District: 25

    Source: MRED as distributed by MLS GRID. This data may not be complete. We recommend contacting the local school district to confirm school assignments for this home.

    Get a cash offer in 3 minutes
    Find out how much your home could sell for in as little as 3 minutes with a no-obligation cash offer.
    Estimated market value
    $606,100
    Get a cash offer in 3 minutes
    Find out how much your home could sell for in as little as 3 minutes with a no-obligation cash offer.
    Estimated market value
    $606,100