Skip main navigation
Contingent
  • $615,000

    1536 W Walton St APT 2, Chicago, IL 60642

    2beds
    1,350sqft
    : 
    Loading
    Get pre-qualified
    Condominium, Single Family Residence
    Built in 2014
    -- sqft lot
    $-- Zestimate®
    $456/sqft
    $204/mo HOA

    What's special

    Comfortable second bedroomMulti-functional center islandHigh-end finishes throughoutBrand new ac unitFull laundry facilitiesDedicated beverage fridge
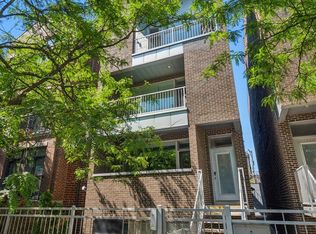
    Experience premier urban living in this sophisticated, modern two-bedroom, two-bathroom residence outfitted with high-end finishes throughout. The open-concept main living area is wired for entertainment with integrated surround sound, HDMI hookups, and a centralized touchscreen control panel. Residents can unwind by the elegant stone fireplace-accented by a striking quartz surround-or step out onto the front balcony for fresh air. A dedicated desk nook provides an ideal, distraction-free alcove for working from home. The culinary kitchen is a standout feature, anchoring the space with quartz countertops, a multi-functional center island, and a dedicated beverage fridge. It comes fully equipped with a premium appliance suite, including a flush-mount Thermador refrigerator and an integrated Wolf espresso and coffee station. The primary bedroom serves as a peaceful retreat, boasting a generous closet and its own private outdoor balcony. The second bedroom features a built in Murphy bed with excellent storage. Both full bathrooms are wrapped in premium porcelain tile, with the primary bath delivering a spa-like environment courtesy of warm radiant heated flooring and an enclosed frameless glass steam shower outfitted with a rain showerhead, body jets, and a handheld wand. This exceptional home is rounded out by a comfortable second bedroom, full laundry facilities, and a dedicated garage parking space. Located in a highly walkable neighborhood, the property is just moments from the vibrant dining and nightlife scene along Chicago, Milwaukee, and Division avenues, immediate CTA Blue Line and bus transit options, and a brief six-minute stroll to Eckhart Park. Brand new AC unit!
    53 days
    |
    46
    |
    1
    |

    Likely to sell faster than

    Zillow last checked:

    Listing updated:

    Listed by:

    Aaron Greenberg 312-939-5253,

    Kale Realty

    Source: MRED as distributed by MLS GRID,MLS#: 12655983MLS Logo

      Facts & features

      Interior

      Bedrooms & bathrooms
      • Bedrooms: 2
      • Bathrooms: 2
      • Full bathrooms: 2
      Rooms
      • Room types: Balcony/Porch/Lanai, Deck, Walk In Closet
      Primary bedroom
      • Features: Flooring (Hardwood), Bathroom (Full)
      • Level: Main
      • Area: 196 Square Feet
      • Dimensions: 14X14
      Bedroom 2
      • Features: Flooring (Hardwood)
      • Level: Main
      • Area: 110 Square Feet
      • Dimensions: 11X10
      Balcony porch lanai
      • Level: Main
      • Area: 90 Square Feet
      • Dimensions: 15X6
      Deck
      • Level: Main
      • Area: 80 Square Feet
      • Dimensions: 10X8
      Dining room
      • Features: Flooring (Hardwood)
      • Level: Main
      • Dimensions: COMBO
      Kitchen
      • Features: Flooring (Hardwood)
      • Level: Main
      • Area: 224 Square Feet
      • Dimensions: 14X16
      Laundry
      • Features: Flooring (Ceramic Tile)
      • Level: Main
      • Area: 20 Square Feet
      • Dimensions: 5X4
      Living room
      • Features: Flooring (Hardwood)
      • Level: Main
      • Area: 238 Square Feet
      • Dimensions: 14X17
      Walk in closet
      • Level: Main
      • Area: 20 Square Feet
      • Dimensions: 4X5
      Heating
      • Natural Gas, Forced Air, Radiant
      Cooling
      • Central Air
      Features
      • Basement: None
      Interior area
      • Total structure area: 0
      • Total interior livable area: 1,350 sqft

      Property

      Parking
      • Total spaces: 1
      • Parking features: Yes, Garage Owned, Detached, Garage
      • Garage spaces: 1
      Accessibility
      • Accessibility features: No Disability Access
      Details
      • Parcel number: 17053140651002
      • Special conditions: None

      Construction

      Type & style
      • Home type: Condo
      • Property subtype: Condominium, Single Family Residence
      Materials
      • Brick
      Condition
      • New construction: No
      • Year built: 2014

      Utilities & green energy

      • Electric: Circuit Breakers, 200+ Amp Service
      • Sewer: Public Sewer
      • Water: Public

      Community & HOA

      Community
      • Subdivision: East Village
      HOA
      • Has HOA: Yes
      • Services included: Water, Insurance, Exterior Maintenance, Scavenger
      • HOA fee: $204 monthly
      Location
      • Region: Chicago

      Financial & listing details

      • Price per square foot: $456/sqft
      • Tax assessed value: $565,790
      • Annual tax amount: $10,373
      • Date on market: 5/26/2026
      • Ownership: Condo

        Estimated market value

        Not available

        Estimated sales range

        Not available

        Not available

        Price history

        DateEventPrice
        6/1/2026Contingent$615,000$456/sqft
        Source: MRED as distributed by MLS GRID #12655983 Report a problem
        5/26/2026Listed for sale$615,000+25.5%$456/sqft
        Source: MRED as distributed by MLS GRID #12655983 Report a problem
        3/12/2020Sold$490,000+22.5%$363/sqft
        Source: MRED as distributed by MLS GRID #10605081 Report a problem
        1/8/2015Sold$400,000$296/sqft
        Source: MRED as distributed by MLS GRID #08606254 Report a problem

        Public tax history

        YearProperty taxesTax assessment
        2024-- $56,579 +12%
        2023$9,989 -3.9%$50,517
        2022$10,390 +2.3%$50,517
        2021$10,158 +38%$50,517 +39.7%
        2020$7,362 +0.7%$36,151 -9.2%
        2019$7,310 +1.7%$39,812
        2018$7,186 -9.6%$39,812 -1.2%
        2017$7,949 -1.5%$40,300
        2016$8,072 +9.3%$40,300
        2015$7,385 $40,300
        Find assessor info on the county website

        Monthly payment

        Est. payment

        Payment breakdown

        Explore the cost of this home by adjusting the details. Changes won't be saved.
        All calculations are estimates and provided by Zillow, Inc. for informational purposes only. Actual amounts may vary.
        HOA fees may include property taxes on listings classified as Co-Ops. Contact the listing agent and/or owner for fee details.
        Mortgage interest rates are dependent on a number of factors, including credit score, down payment, and repayment length. Interest rate data provided by Zillow Group Marketplace, Inc. as of 1/1/1970 from various mortgage lenders with which we have lead or other similar arrangements; the Estimated Payment is an average of those rates.
        See how much you could borrow to make a competitive offer.

        Climate risks

        Neighborhood: Noble Square

        Getting around

        97 / 100
        Walker's Paradise
        78 / 100
        Excellent Transit
        95 / 100
        Biker's Paradise

        Nearby schools

        GreatSchools rating
        Schools provided by the listing agent
        • Elementary: Otis Elementary School
        • Middle: Otis Elementary School
        • High: Wells Community Academy Senior H
        • District: 299

        Source: MRED as distributed by MLS GRID. This data may not be complete. We recommend contacting the local school district to confirm school assignments for this home.

        A local agent can set up tours, give advice and negotiate with sellers.

        Browse local experts

        Similar homes