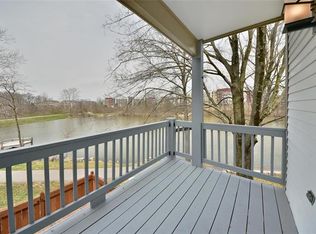
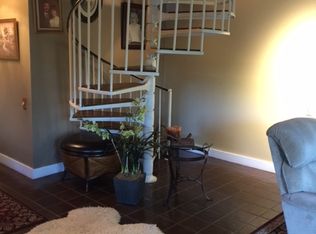
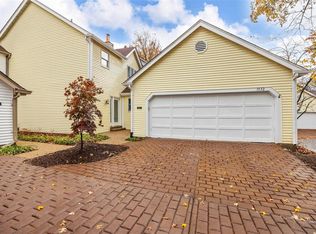
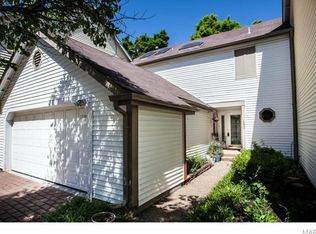
Lake view townhome in prime, park-like Chesterfield location close to shopping, restaurants and the new downtown. This freshly painted 2000 + sq ft home is sure to please. Enjoy pristine water views from the covered, screened porch off the living room of this 3 bedroom, 2 full and 2 half bath townhome. Entertain guests in the finished lower level w/ 600 plus square feet of living space. Step outside to enjoy your private patio, and just outside the gate take a scenic walk on the tree-lined, riparian trails through the area. So well-located, walk to the Chesterfield Amphitheater for a summer concert or the new downtown. This home is in one of the best spots in the community, peaceful and private w/ no neighbors behind and unobstructed water views. Take a dip in the lovely community pool, or entertain friends in the clubhouse. Newer roof (2017), Fresh paint (2023) all appliances stay incl. washer/dryer. Showings begin 7/13. Additional Rooms: Sun Room Location: Suburban
Closed
Listing Provided by: Berkshire Hathaway HomeServices Select Properties
Bought with: Realty Shop
Price Unknown
1536 Walpole Dr, Chesterfield, MO 63017
3beds
2,083sqft
Townhouse
Built in 1977
2,395.8 Square Feet Lot
$371,500 Zestimate®
$--/sqft
$2,830 Estimated rent
Home value
$371,500
$353,000 - $390,000
$2,830/mo
Zestimate® history
Owner options
List your home for rent
$2,830/mo
Rent Zestimate®
Find your next renter with Zillow Rental Manager. Plus, with online applications, you can quickly screen prospective tenants – for free.
$2,830/mo
Rent Zestimate®
Refinance and save
$277/mo
Est. payment
Refinancing to a lower rate could help reduce your monthly payments and save thousands over the life of the loan.
$277/mo
Est. payment
Explore your selling options
Work with a Zillow partner agent
Leverage their expertise and Zillow's premium Showcase listings to get your home seen by more buyers.
Get startedList with your own agent
Get your home in front of millions of buyers by listing it on Zillow.
Learn how to do itSell it yourself
Take full control of how buyers see your home on Zillow by listing For Sale by Owner (FSBO).
List your homeWhat's special
Pristine water viewsUnobstructed water viewsFresh paintLake view townhomeScreened porchRiparian trailsPrivate patio
Zillow last checked:
Listing updated:
Listing Provided by:
Kara J Kaswell 314-960-4829,
Berkshire Hathaway HomeServices Select Properties
Bought with:
Amanda A Alejandro, 2008015448
Realty Shop
Source: MARIS,MLS#: 23036037 Originating MLS: St. Louis Association of REALTORS
Originating MLS: St. Louis Association of REALTORSFacts & features
Interior
Bedrooms & bathrooms
- Bedrooms: 3
- Bathrooms: 4
- Full bathrooms: 2
- 1/2 bathrooms: 2
- Main level bathrooms: 1
Primary bedroom
- Features: Floor Covering: Carpeting, Wall Covering: None
- Level: Upper
- Area: 182
- Dimensions: 14x13
Bedroom
- Features: Floor Covering: Carpeting, Wall Covering: None
- Level: Upper
- Area: 130
- Dimensions: 13x10
Bedroom
- Features: Floor Covering: Carpeting, Wall Covering: None
- Level: Upper
- Area: 110
- Dimensions: 11x10
Primary bathroom
- Features: Floor Covering: Ceramic Tile, Wall Covering: Some
- Level: Upper
- Area: 56
- Dimensions: 8x7
Dining room
- Features: Floor Covering: Carpeting, Wall Covering: None
- Level: Main
- Area: 187
- Dimensions: 17x11
Family room
- Features: Floor Covering: Carpeting, Wall Covering: None
- Level: Main
- Area: 315
- Dimensions: 21x15
Kitchen
- Features: Floor Covering: Vinyl, Wall Covering: Some
- Level: Main
- Area: 143
- Dimensions: 13x11
Laundry
- Features: Floor Covering: Vinyl, Wall Covering: None
- Level: Lower
- Area: 56
- Dimensions: 8x7
Recreation room
- Features: Floor Covering: Carpeting, Wall Covering: None
- Level: Lower
- Area: 495
- Dimensions: 33x15
Heating
- Forced Air, Natural Gas
Cooling
- Central Air, Electric
Appliances
- Included: Gas Water Heater, Dishwasher, Disposal, Dryer, Microwave, Electric Range, Electric Oven, Refrigerator, Washer
Features
- Double Vanity, Shower, Separate Dining, Entrance Foyer, Eat-in Kitchen, Solid Surface Countertop(s)
- Flooring: Carpet
- Doors: Panel Door(s), Sliding Doors
- Windows: Insulated Windows
- Basement: Partially Finished,Concrete,Walk-Out Access
- Number of fireplaces: 1
- Fireplace features: Family Room, Recreation Room
Interior area
- Total structure area: 2,083
- Total interior livable area: 2,083 sqft
- Finished area above ground: 1,460
- Finished area below ground: 623
Property
Parking
- Total spaces: 2
- Parking features: Attached, Garage, Garage Door Opener, Guest
- Attached garage spaces: 2
Features
- Levels: Two
- Patio & porch: Covered
- Pool features: In Ground
- Has view: Yes
- View description: Water
- Water view: Water
Lot
- Size: 2,395 sqft
- Features: Adjoins Common Ground
Details
- Parcel number: 19T640162
- Special conditions: Standard
Construction
Type & style
- Home type: Townhouse
- Architectural style: Ranch/2 story,Traditional
- Property subtype: Townhouse
Materials
- Vinyl Siding
Condition
- Year built: 1977
Utilities & green energy
- Sewer: Public Sewer
- Water: Public
- Utilities for property: Natural Gas Available
Community & neighborhood
Community
- Community features: Clubhouse, Trail(s)
Location
- Region: Chesterfield
- Subdivision: Oak 1 Lts 91 & 92 Bdy Adj
HOA & financial
HOA
- HOA fee: $277 monthly
- Amenities included: Association Management
- Services included: Clubhouse, Maintenance Grounds, Maintenance Parking/Roads, Pool, Recreational Facilities
Other
Other facts
- Listing terms: Cash,Conventional,FHA
- Ownership: Private
Price history
| Date | Event | Price |
|---|---|---|
| 8/15/2023 | Sold | -- |
Source:  MARIS #23036037 Report a problem MARIS #23036037 Report a problem | ||
| 7/17/2023 | Pending sale | $330,000$158/sqft |
Source: MARIS #23036037 Report a problem | ||
| 7/12/2023 | Listed for sale | $330,000$158/sqft |
Source: MARIS #23036037 Report a problem | ||
| 11/12/1999 | Sold | -- |
Source: Public Record Report a problem | ||
Public tax history
| Year | Property taxes | Tax assessment |
|---|---|---|
| 2025 | $3,314 +0.1% | $55,940 +12.1% |
| 2024 | $3,312 +4.2% | $49,910 |
| 2023 | $3,177 +2.9% | $49,910 +13.1% |
| 2022 | $3,087 +0.4% | $44,120 |
| 2021 | $3,074 +5.3% | $44,120 +9.6% |
| 2020 | $2,921 +9.5% | $40,240 |
| 2019 | $2,667 | $40,240 +15.6% |
| 2018 | $2,667 | $34,810 |
| 2017 | $2,667 +2.8% | $34,810 +10.6% |
| 2016 | $2,595 +5.1% | $31,460 |
| 2015 | $2,469 | $31,460 +11.1% |
| 2014 | $2,469 +13.2% | $28,310 |
| 2013 | $2,181 | $28,310 -11.1% |
| 2012 | -- | $31,860 |
| 2011 | -- | $31,860 -2.3% |
| 2010 | $2,196 +4.7% | $32,600 |
| 2009 | $2,098 -16.6% | $32,600 -19.1% |
| 2008 | $2,517 +14.9% | $40,300 |
| 2007 | $2,191 | $40,300 +20.9% |
| 2006 | $2,191 -0.6% | $33,340 |
| 2005 | $2,205 +11.8% | $33,340 +10.7% |
| 2003 | $1,972 -11.9% | $30,120 +3.9% |
| 2002 | $2,238 +30.1% | $28,980 -12.8% |
| 2001 | $1,721 | $33,230 |
Find assessor info on the county website
Neighborhood: 63017
Nearby schools
GreatSchools rating
- 5/10Shenandoah Valley Elementary SchoolGrades: K-5Distance: 1.8 mi
- 5/10Parkway Central Middle SchoolGrades: 6-8Distance: 3.9 mi
- 8/10Parkway Central High SchoolGrades: 9-12Distance: 3.7 mi
Schools provided by the listing agent
- Elementary: Shenandoah Valley Elem.
- Middle: Central Middle
- High: Parkway Central High
Source: MARIS. This data may not be complete. We recommend contacting the local school district to confirm school assignments for this home.
Get a cash offer in 3 minutes
Find out how much your home could sell for in as little as 3 minutes with a no-obligation cash offer.
Estimated market value
$371,500
Get a cash offer in 3 minutes
Find out how much your home could sell for in as little as 3 minutes with a no-obligation cash offer.
Estimated market value
$371,500
- Missouri
- Saint Louis County
- Chesterfield
- 63017
- 1536 Walpole Dr
Nearby cities
Nearby zip codes
Other Chesterfield Topics
