Some homes simply have a story to tell... and this is one of them! Lovingly cared for by its original owner, this charming home has been the backdrop for years of laughter, celebrations, quiet evenings, and countless cherished memories. It is a home where life was truly lived to the fullest, and the seller's greatest wish is for its next owner to fill these rooms with just as much happiness for years to come! From the moment you arrive, the inviting covered front porch welcomes you to slow down, relax with your morning coffee, visit with neighbors, or simply enjoy the peaceful surroundings. Inside, you'll appreciate the fresh feel of brand-new carpet in bedrooms just installed July 2026, bathroom countertops were replaced in 2025 and a home that has been overall exceptionally well maintained and gently lived in. Step outside to discover a beautifully landscaped backyard designed for both relaxation and entertaining. The attractive stone landscape edging creates a polished outdoor retreat that's as enjoyable to admire as it is to spend time in. Modern convenience is already built in with an impressive collection of smart home features, including a Google Home Hub, Nest Doorbell, Nest Learning Thermostat, Rachio Smart Sprinkler Controller, MyQ Garage Door Opener, and even a few smart light switches—bringing comfort, efficiency, and peace of mind right to your fingertips. Located just a short stroll from the neighborhood community pool, you'll enjoy all the benefits of the community while still having your own private oasis to come home to. BE SURE TO TAKE A LOOK AT WHAT COMES WITH YOUR HOA FEES! If you're looking for more than just a house—if you're looking for a place where new traditions can begin, milestones can be celebrated, and memories can be made—this special home is ready to welcome its next chapter. It might just be your DESTINY to call this place HOME!
Sold
Price Unknown
1536 Westview Ln, Northlake, TX 76226
4beds
1,832sqft
Single Family Residence
Built in 2015
6,011 Square Feet Lot
$404,300 Zestimate®
$--/sqft
$2,769 Estimated rent
Home value
$404,300
$384,000 - $425,000
$2,769/mo
Zestimate® history
Owner options
List your home for rent
$2,769/mo
Rent Zestimate®
Find your next renter with Zillow Rental Manager. Plus, with online applications, you can quickly screen prospective tenants – for free.
$2,769/mo
Rent Zestimate®
Refinance and save
$608/mo
Est. payment
Refinancing to a lower rate could help reduce your monthly payments and save thousands over the life of the loan.
$608/mo
Est. payment
Explore your selling options
Work with a Zillow partner agent
Leverage their expertise and Zillow's premium Showcase listings to get your home seen by more buyers.
Get startedList with your own agent
Get your home in front of millions of buyers by listing it on Zillow.
Learn how to do itSell it yourself
Take full control of how buyers see your home on Zillow by listing For Sale by Owner (FSBO).
List your homeWhat's special
Private oasisBeautifully landscaped backyardBrand-new carpet in bedroomsGoogle home hubSmart light switchesInviting covered front porchNest doorbell
Zillow last checked:
Listing updated:
Listed by:
Shari Wells Nixon 0507273 817-605-3355,
C21 Fine Homes Judge Fite 817-605-3355
Bought with:
Cory Smith, 0592001
Real Broker, LLC
Source: NTREIS,MLS#: 21328011
Facts & features
Interior
Bedrooms & bathrooms
- Bedrooms: 4
- Bathrooms: 2
- Full bathrooms: 2
Primary bedroom
- Features: Ceiling Fan(s), Dual Sinks, En Suite Bathroom, Garden Tub/Roman Tub, Separate Shower, Walk-In Closet(s)
- Level: First
- Dimensions: 17 x 12
Bedroom
- Features: Split Bedrooms
- Level: First
- Dimensions: 13 x 10
Bedroom
- Features: Split Bedrooms
- Level: First
- Dimensions: 12 x 10
Bedroom
- Features: Split Bedrooms
- Level: First
- Dimensions: 12 x 10
Dining room
- Level: First
- Dimensions: 10 x 8
Kitchen
- Features: Breakfast Bar, Built-in Features, Granite Counters, Kitchen Island, Walk-In Pantry
- Level: First
- Dimensions: 16 x 13
Living room
- Features: Ceiling Fan(s), Fireplace
- Level: First
- Dimensions: 15 x 13
Utility room
- Features: Utility Room
- Level: Second
- Dimensions: 8 x 6
Heating
- Central, Fireplace(s), Natural Gas
Cooling
- Central Air, Ceiling Fan(s), Electric
Appliances
- Included: Dishwasher, Electric Oven, Gas Cooktop, Disposal, Microwave, Tankless Water Heater
- Laundry: Washer Hookup, Electric Dryer Hookup, Laundry in Utility Room
Features
- Decorative/Designer Lighting Fixtures, Double Vanity, Granite Counters, High Speed Internet, Kitchen Island, Open Floorplan, Pantry, Smart Home, Cable TV, Walk-In Closet(s)
- Flooring: Carpet, Luxury Vinyl Plank, Tile
- Windows: Window Coverings
- Has basement: No
- Number of fireplaces: 1
- Fireplace features: Gas Log, Heatilator, Living Room, Raised Hearth, Stone
Interior area
- Total interior livable area: 1,832 sqft
Property
Parking
- Total spaces: 2
- Parking features: Door-Single, Driveway, Garage Faces Front, Garage, Garage Door Opener
- Attached garage spaces: 2
Features
- Levels: One
- Stories: 1
- Patio & porch: Rear Porch, Front Porch, Patio, Covered
- Exterior features: Rain Gutters
- Pool features: None, Community
- Fencing: Back Yard,Stone,Wood
Lot
- Size: 6,011 Square Feet
- Features: Interior Lot, Landscaped, Subdivision, Sprinkler System, Few Trees
Details
- Additional structures: Storage
- Parcel number: R655333
Construction
Type & style
- Home type: SingleFamily
- Architectural style: Traditional,Detached
- Property subtype: Single Family Residence
Materials
- Brick, Rock, Stone
- Foundation: Slab
- Roof: Composition
Condition
- Resale
- Year built: 2015
Utilities & green energy
- Sewer: Public Sewer
- Water: Public
- Utilities for property: Electricity Available, Electricity Connected, Natural Gas Available, Sewer Available, Separate Meters, Underground Utilities, Water Available, Cable Available
Community & HOA
Community
- Features: Clubhouse, Fitness Center, Fishing, Lake, Playground, Park, Pool, Trails/Paths, Curbs, Sidewalks
- Security: Security System Owned, Carbon Monoxide Detector(s), Smoke Detector(s)
- Subdivision: Canyon Falls Village W4 Ph
HOA
- Has HOA: Yes
- Amenities included: Maintenance Front Yard
- Services included: All Facilities, Association Management, Internet, Maintenance Grounds
- HOA fee: $608 quarterly
- HOA name: Sbb Community Mgmt
- HOA phone: 972-960-2800
Location
- Region: Northlake
Financial & listing details
- Tax assessed value: $411,110
- Annual tax amount: $9,600
- Date on market: 7/16/2026
- Cumulative days on market: 13 days
- Listing terms: Cash,Conventional,FHA,VA Loan
- Exclusions: WIRE STORAGE DRAWERS IN PANTRY, HOT TUB, GARDEN/YARD ART, WORK BENCHES IN THE GARAGE & PEGBOARD HOOKS, TV'S WILL BE REMOVED BUT MOUNTS WILL REMAIN
Price history
| Date | Event | Price |
|---|---|---|
| 8/25/2026 | Sold | -- |
Source: NTREIS #21328011 Report a problem | ||
| 8/10/2026 | Pending sale | $410,000$224/sqft |
Source: NTREIS #21328011 Report a problem | ||
| 7/31/2026 | Contingent | $410,000$224/sqft |
Source: NTREIS #21328011 Report a problem | ||
| 7/16/2026 | Listed for sale | $410,000$224/sqft |
Source: NTREIS #21328011 Report a problem | ||
Public tax history
| Year | Property taxes | Tax assessment |
|---|---|---|
| 2025 | $7,830 -3.9% | $411,110 +4.4% |
| 2024 | $8,144 +17.8% | $393,775 +10% |
| 2023 | $6,915 -9% | $357,977 +10% |
| 2022 | $7,601 +4.7% | $325,434 +10% |
| 2021 | $7,257 +2.1% | $295,849 +3.3% |
| 2020 | $7,105 -6.4% | $286,315 -1.6% |
| 2019 | $7,594 +1.3% | $291,108 +3.6% |
| 2018 | $7,496 +5.3% | $280,922 +2.5% |
| 2017 | $7,119 | $274,158 +2.6% |
| 2016 | $7,119 | $267,144 +1519.1% |
| 2015 | -- | $16,500 |
Find assessor info on the county website
Neighborhood: 76226
Nearby homes
- $426,2003 bd2 ba2.1k sqft1532 Westview Ln, Northlake, TX 76226Off Market
- $565,7353 bd3 ba2.5k sqft1540 Westview Ln, Northlake, TX 76226Off Market
- $430,0003 bd2 ba2.2k sqft1528 Westview Ln, Northlake, TX 76226For Sale
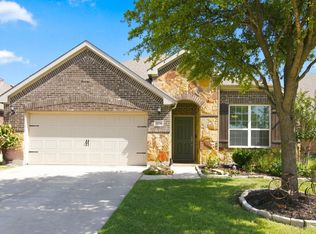
- $--4 bd3 ba2.2k sqft1541 Westborough Dr, Northlake, TX 76226Sold
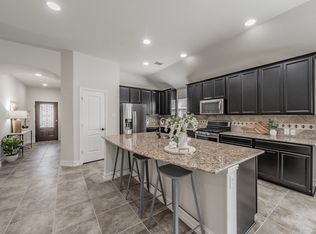
- $517,4004 bd4 ba3.2k sqft1549 Westborough Ln, Argyle, TX 76226Off Market
- $493,0003 bd3 ba2.5k sqft1524 Westview Ln, Northlake, TX 76226Off Market
- $381,2003 bd2 ba1.7k sqft1537 Westview Ln, Northlake, TX 76226Off Market
- $521,7003 bd3 ba2.9k sqft1533 Westview Ln, Northlake, TX 76226Off Market
Nearby schools
GreatSchools rating
- 9/10Lance Thompson Elementary SchoolGrades: PK-5Distance: 2.7 mi
- 9/10Medlin Middle SchoolGrades: 6-8Distance: 4.4 mi
- 8/10Byron Nelson High SchoolGrades: 9-12Distance: 4.2 mi
Schools provided by the listing agent
- Elementary: Lance Thompson
- Middle: Medlin
- High: Byron Nelson
- District: Northwest ISD
Source: NTREIS. This data may not be complete. We recommend contacting the local school district to confirm school assignments for this home.
Get a cash offer in 3 minutes
Find out how much your home could sell for in as little as 3 minutes with a no-obligation cash offer.
Estimated market value
$404,300
Get a cash offer in 3 minutes
Find out how much your home could sell for in as little as 3 minutes with a no-obligation cash offer.
Estimated market value
$404,300
- Texas
- Denton County
- Northlake
- 76226
- 1536 Westview Ln
