Welcome to 1536 Wingan-Hauppauge Road, a beautifully updated home tucked away on a quiet dead-end street, offering the perfect combination of privacy, space, and resort-style living.
As you step inside, you’re welcomed by a bright, open layout that’s perfect for both everyday living and entertaining. Hardwood floors flow throughout the main living areas, leading to the heart of the home — an incredible custom chef’s kitchen. Featuring an oversized center island, abundant cabinetry, multiple prep and serving areas, and high-end appliances, this is truly a kitchen designed for gathering. The kitchen opens seamlessly to the dining and living spaces, where two fireplaces add warmth and character.
Upstairs, the spacious primary suite features a vaulted ceiling and a beautifully renovated spa-like bath. Three additional generously sized bedrooms and convenient second-floor laundry complete this level. The home offers 3 full bathrooms and 1 half bath, providing plenty of space and functionality.
The fully finished lower level adds even more living space and flexibility, with its own separate entrance, a full bathroom, an additional room perfect for guests or a home office, and plenty of storage. It’s a great space for extended living, entertaining, working from home, or simply having extra room to spread out.
And then there’s the backyard — your own private retreat. Enjoy a heated saltwater in-ground pool, hot tub, expansive patio, BBQ area, and plenty of space for outdoor dining, entertaining, or just relaxing by the pool. Mature landscaping and the peaceful setting make the backyard feel private and secluded.
Additional features include a brand-new roof, newer heating system, two-zone central air, attached 1.5-car garage, and a spacious driveway.
This beautiful home offers the space, privacy, updates, and incredible indoor-outdoor lifestyle that make this home truly special.
Pending
$949,000
1536 Winganhauppauge Road, Islip, NY 11751
4beds
2,768sqft
Single Family Residence, Residential
Built in 1998
0.31 Acres Lot
$-- Zestimate®
$343/sqft
$-- HOA
What's special
Two fireplacesBrand-new roofBeautifully renovated spa-like bathExpansive patioHot tubPeaceful settingHeated saltwater in-ground pool
- 49 days
- 158
- 6
Likely to sell faster than
Zillow last checked:
Listing updated:
Listed by:
Signature Premier Properties 631-647-4880,
Stacy M. Moore 631-647-4880
Source: OneKey® MLS as distributed by MLS GRID,MLS#: 1039534
Facts & features
Interior
Bedrooms & bathrooms
- Bedrooms: 4
- Bathrooms: 4
- Full bathrooms: 3
- 1/2 bathrooms: 1
Basement
- Description: full finished with full bath and outside entrance
- Level: Basement
Heating
- Oil
Cooling
- Central Air
Appliances
- Included: Dishwasher, Disposal, Dryer, Gas Oven, Microwave, Refrigerator, Washer, Gas Water Heater, Wine Refrigerator
- Laundry: Washer/Dryer Hookup, In Hall
Features
- First Floor Full Bath, Breakfast Bar, Cathedral Ceiling(s), Central Vacuum, Chefs Kitchen, Crown Molding, Eat-in Kitchen, Entrance Foyer, Formal Dining, Granite Counters, High Ceilings, Kitchen Island, Open Floorplan, Open Kitchen, Primary Bathroom, Recessed Lighting, Storage, Walk-In Closet(s)
- Flooring: Hardwood, Tile
- Basement: Finished,Full,Walk-Out Access
- Attic: Full
- Number of fireplaces: 2
Interior area
- Total structure area: 2,810
- Total interior livable area: 2,768 sqft
Property
Parking
- Total spaces: 1
- Parking features: Attached, Driveway, Garage
- Garage spaces: 1
- Has uncovered spaces: Yes
Features
- Has private pool: Yes
- Pool features: Diving Board, In Ground, Salt Water, Vinyl
- Has spa: Yes
- Fencing: Back Yard
Lot
- Size: 0.31 Acres
- Features: Back Yard, Landscaped, Near Shops, Private, Sprinklers In Front, Sprinklers In Rear
Details
- Parcel number: 0500250000200007001
- Special conditions: None
Construction
Type & style
- Home type: SingleFamily
- Architectural style: Colonial
- Property subtype: Single Family Residence, Residential
Materials
- Vinyl Siding
Condition
- Actual
- Year built: 1998
- Major remodel year: 1999
Utilities & green energy
- Sewer: Public Sewer
- Water: Public
- Utilities for property: Electricity Connected, Propane, Sewer Connected, Water Connected
Community & HOA
HOA
- Has HOA: No
Location
- Region: Islip
Financial & listing details
- Price per square foot: $343/sqft
- Tax assessed value: $49,000
- Annual tax amount: $17,240
- Date on market: 8/20/2026
- Cumulative days on market: 48 days
- Listing agreement: Exclusive Right To Sell
- Electric utility on property: Yes
Estimated market value
Not available
Estimated sales range
Not available
Not available
Price history
| Date | Event | Price |
|---|---|---|
| 9/3/2026 | Pending sale | $949,000$343/sqft |
Source:  OneKey® MLS as distributed by MLS GRID #1039534 Report a problem OneKey® MLS as distributed by MLS GRID #1039534 Report a problem | ||
| 8/20/2026 | Listed for sale | $949,000+372.1%$343/sqft |
Source: OneKey® MLS as distributed by MLS GRID #1039534 Report a problem | ||
| 5/6/1999 | Sold | $201,000$73/sqft |
Source: Public Record Report a problem | ||
Public tax history
| Year | Property taxes | Tax assessment |
|---|---|---|
| 2025 | -- | $49,000 |
| 2024 | -- | $49,000 |
| 2023 | -- | $49,000 |
| 2022 | -- | $49,000 |
| 2021 | -- | $49,000 |
| 2020 | -- | $49,000 |
| 2019 | -- | $49,000 |
| 2018 | -- | $49,000 |
| 2017 | $14,099 | $49,000 |
| 2016 | -- | $49,000 |
| 2015 | -- | $49,000 |
| 2014 | -- | $49,000 |
| 2013 | -- | $49,000 |
| 2012 | -- | $49,000 |
| 2011 | -- | $49,000 |
| 2010 | -- | $49,000 |
| 2009 | -- | $49,000 |
| 2008 | -- | $49,000 |
| 2007 | $9,967 +18.6% | $49,000 |
| 2005 | $8,405 +7.5% | $49,000 |
| 2004 | $7,817 +14.2% | $49,000 +5.6% |
| 2003 | $6,847 -4.4% | $46,400 |
| 2002 | $7,165 | $46,400 |
| 2001 | -- | $46,400 +3.3% |
| 2000 | $6,103 | $44,900 |
Find assessor info on the county website
Monthly payment
Climate risks
Neighborhood: 11751
Nearby schools
Schools provided by the listing agent
- Elementary: Commack Road Elementary School
- Middle: Islip Middle School
- High: Islip High School
Source: OneKey® MLS as distributed by MLS GRID. This data may not be complete. We recommend contacting the local school district to confirm school assignments for this home.
Similar homes
- $949,9904 bd5 ba2.8k sqft19 Joan Road, Bay Shore, NY 11706For Sale
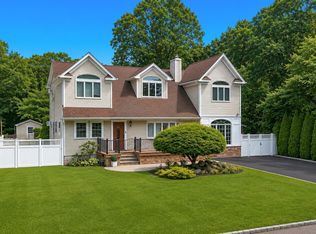
 MLS ID #1017682, William Rugen SFR C2EX E-PRO, Listing by: Rugen Realty Corp. OneKey® MLS as distributed by MLS GRID
 - $949,0004 bd2 ba2.8k sqft83 Village Line Road, Babylon, NY 11702For Sale
 MLS ID #919627, Maureen T. Racioppi CBR, Listing by: RE/MAX Best. OneKey® MLS as distributed by MLS GRID
 - $999,0004 bd4 ba2.1k sqft11 Raphael Boulevard, Nesconset, NY 11767For Sale
 MLS ID #1041490, Rob J. Scarito, Listing by: Douglas Elliman Real Estate. OneKey® MLS as distributed by MLS GRID
 - $929,9994 bd2 ba1.7k sqft123 Hiawatha Drive, Brightwaters, NY 11718For Sale
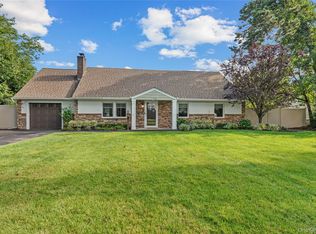 MLS ID #1051913, Donna Fox, Listing by: Howard Hanna Coach. OneKey® MLS as distributed by MLS GRID
 - $945,0003 bd3 ba2k sqft703 Lincoln Avenue, Sayville, NY 11782For SaleMLS ID #1019865, Susan P. Simmons CBR, Listing by: Howard Hanna Coach. OneKey® MLS as distributed by MLS GRID
- $889,0004 bd3 ba1.9k sqft23 Carpenter Lane, Hauppauge, NY 11788For SaleMLS ID #1020212, Rob J. Scarito, Listing by: Douglas Elliman Real Estate. OneKey® MLS as distributed by MLS GRID
- $929,0004 bd3 ba2.4k sqft8 Glen Way, Lake Grove, NY 11755For SaleMLS ID #1047485, Keith M. Stanley, Listing by: Signature Premier Properties. OneKey® MLS as distributed by MLS GRID
- $998,0004 bd4 ba3.1k sqft5 Reinhardt Court, Blue Point, NY 11715For SaleMLS ID #1036280, Frank Mirando, Listing by: BH&G R E Realty Connect. OneKey® MLS as distributed by MLS GRID
- $999,0003 bd3 ba2.2k sqft15 Winnecomac Circle, Kings Park, NY 11754For SaleMLS ID #1051191, Lynn D. Witz, Listing by: Howard Hanna Coach. OneKey® MLS as distributed by MLS GRID
- $995,0003 bd2 ba2.3k sqft27 Schoenfield Lane, Melville, NY 11747For SaleMLS ID #1059715, Elyse M. Weigers, Listing by: Howard Hanna Coach. OneKey® MLS as distributed by MLS GRID
- $1,199,9894 bd3 ba2.6k sqft15 Victoria Court, Oakdale, NY 11769For SaleMLS ID #1025608, Robert M. Lorenzo II, Listing by: Compass Greater NY LLC. OneKey® MLS as distributed by MLS GRID
- $899,9994 bd3 ba2k sqft2553 Motor Parkway, Ronkonkoma, NY 11779For SaleMLS ID #1030366, Nicole Chimento, Listing by: Coldwell Banker American Homes. OneKey® MLS as distributed by MLS GRID
- $929,9994 bd2 ba1.7k sqft25 Brewster Avenue, Northport, NY 11768For SaleMLS ID #1017028, Anthony J. Vitta, Listing by: Real Broker NY LLC. OneKey® MLS as distributed by MLS GRID
- $874,9003 bd2 ba1.7k sqft136 McCarthy, Great River, NY 11739For SaleMLS ID #1050494, Donna J. Volpe, Listing by: Howard Hanna Coach. OneKey® MLS as distributed by MLS GRID
- $899,0004 bd3 ba2.2k sqft17 White Cliff Lane, Nesconset, NY 11767For SaleMLS ID #1048941, Matthew Drago, Listing by: The Agency Northshore NY. OneKey® MLS as distributed by MLS GRID
- $749,9994 bd2 ba2.4k sqft661 Shore Drive, Oakdale, NY 11769For SaleMLS ID #1004296, Dawn DeGirolamo, Listing by: Douglas Elliman Real Estate. OneKey® MLS as distributed by MLS GRID
- $959,0003 bd4 ba2.6k sqft7 Sander Court, Middle Island, NY 11953For SaleMLS ID #1044677, Luci Gherardi ABR SRES, Listing by: Douglas Elliman Real Estate. OneKey® MLS as distributed by MLS GRID
- $999,9905 bd2 ba2.3k sqft25 Kellogg Place, South Huntington, NY 11746For SaleMLS ID #1042558, Carlos Benitez, Listing by: Handsome Real Estate Inc. OneKey® MLS as distributed by MLS GRID
- $799,0004 bd3 ba2.4k sqft138 Main Avenue, Lake Grove, NY 11755For SaleMLS ID #1048636, Matthew Schnepf, Listing by: Keller Williams Legendary. OneKey® MLS as distributed by MLS GRID
- $749,0004 bd3 ba2.2k sqft597 Old Country Road, Deer Park, NY 11729For SaleMLS ID #1051185, Jonathan Gottesmann, Listing by: Douglas Elliman Real Estate. OneKey® MLS as distributed by MLS GRID
