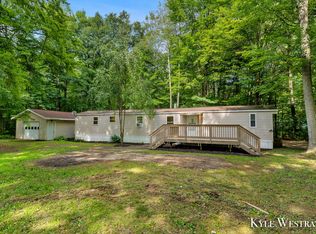
Nestled on 2 private, wooded acres near Lincoln Lake in the Greenville school district, this well-maintained home offers comfort and space both inside and out. It features 3 bedrooms and 2.5 bathrooms, including a spacious primary suite with 2 closets, and a private bathroom that includes a shower, garden tub, and two separate vanities. The open main floor includes a bright living area, dining space, and a kitchen with plenty of storage. A large mudroom or office connects to the 3-stall garage, and there's a separate main floor laundry room for added convenience. The unfinished walkout basement (with areas previously used as two non-conforming bedrooms) offers great potential for additional living space. Enjoy peace and privacy surrounded by nature on your large deck, all while just minutes from schools and the lake.
Sold
$300,000
15360 Larsen Ave NE, Gowen, MI 49326
5beds
1,980sqft
Manufactured Home
Built in 1993
2 Acres Lot
$307,400 Zestimate®
$152/sqft
$2,392 Estimated rent
Home value
$307,400
$286,000 - $332,000
$2,392/mo
Zestimate® history
Owner options
List your home for rent
$2,392/mo
Rent Zestimate®
Find your next renter with Zillow Rental Manager. Plus, with online applications, you can quickly screen prospective tenants – for free.
$2,392/mo
Rent Zestimate®
Refinance and save
$1,909/mo
Est. payment
Refinancing to a lower rate could help reduce your monthly payments and save thousands over the life of the loan.
$1,909/mo
Est. payment
Explore your selling options
Work with a Zillow partner agent
Leverage their expertise and Zillow's premium Showcase listings to get your home seen by more buyers.
Get startedList with your own agent
Get your home in front of millions of buyers by listing it on Zillow.
Learn how to do itSell it yourself
Take full control of how buyers see your home on Zillow by listing For Sale by Owner (FSBO).
List your homeWhat's special
Private wooded acresUnfinished walkout basementOpen main floorLarge deckGarden tubPrivate bathroomTwo separate vanities
Zillow last checked:
Listing updated:
Listed by:
Daniel Sundberg 616-291-8955,
Epique Realty,
Caden W Molewyk 616-437-0462,
Epique Realty
Bought with:
Joseph B Kilner, 6502431216
Kilner Group Realty
Source: MichRIC,MLS#: 25025311
Facts & features
Interior
Bedrooms & bathrooms
- Bedrooms: 5
- Bathrooms: 3
- Full bathrooms: 2
- 1/2 bathrooms: 1
- Main level bedrooms: 3
Primary bedroom
- Level: Main
Bedroom 2
- Level: Main
Bedroom 3
- Level: Main
Primary bathroom
- Level: Main
Bathroom 1
- Level: Main
Bathroom 2
- Level: Main
Dining area
- Level: Main
Kitchen
- Level: Main
Laundry
- Level: Main
Living room
- Level: Main
Office
- Level: Main
Heating
- Forced Air
Appliances
- Included: Dishwasher, Disposal, Microwave, Range, Refrigerator
- Laundry: Electric Dryer Hookup, Gas Dryer Hookup, Laundry Room, Main Level
Features
- Pantry
- Flooring: Ceramic Tile, Laminate, Vinyl
- Windows: Insulated Windows
- Basement: Walk-Out Access
- Has fireplace: No
Interior area
- Total structure area: 1,680
- Total interior livable area: 1,980 sqft
- Finished area below ground: 300
Property
Parking
- Total spaces: 3
- Parking features: Garage Faces Front, Garage Door Opener, Attached
- Garage spaces: 3
Features
- Stories: 1
Lot
- Size: 2 Acres
- Dimensions: Appro x 330 x 234
- Features: Wooded
Details
- Parcel number: 410424100023
- Zoning description: R-R
Construction
Type & style
- Home type: MobileManufactured
- Architectural style: Ranch
- Property subtype: Manufactured Home
Materials
- Vinyl Siding
- Roof: Asphalt,Composition
Condition
- New construction: No
- Year built: 1993
Utilities & green energy
- Sewer: Septic Tank
- Water: Well
- Utilities for property: Natural Gas Available, Electricity Available, Cable Available
Community & HOA
Location
- Region: Gowen
Financial & listing details
- Price per square foot: $152/sqft
- Tax assessed value: $55,362
- Annual tax amount: $1,470
- Date on market: 5/30/2025
- Listing terms: Cash,FHA,VA Loan,USDA Loan,MSHDA,Conventional
- Electric utility on property: Yes
Price history
| Date | Event | Price |
|---|---|---|
| 7/16/2025 | Sold | $300,000+0%$152/sqft |
Source:  MichRIC #25025311 Report a problem MichRIC #25025311 Report a problem | ||
| 6/7/2025 | Pending sale | $299,900$151/sqft |
Source: MichRIC #25025311 Report a problem | ||
| 5/30/2025 | Listed for sale | $299,900$151/sqft |
Source: MichRIC #25025311 Report a problem | ||
Public tax history
| Year | Property taxes | Tax assessment |
|---|---|---|
| 2025 | $1,471 | $81,600 +1.1% |
| 2024 | -- | $80,700 +15.8% |
| 2021 | $1,387 | $69,700 +3.3% |
| 2020 | $1,387 | $67,500 +33.7% |
| 2019 | -- | $50,500 +3.9% |
| 2018 | -- | $48,600 +9% |
| 2017 | $1,255 | $44,600 -2.4% |
| 2016 | $1,255 | $45,700 |
| 2015 | $1,255 | $45,700 +5.1% |
| 2013 | -- | $43,500 -10.1% |
| 2011 | -- | $48,400 -8.5% |
| 2010 | -- | $52,900 -1.1% |
| 2009 | -- | $53,500 +0.4% |
| 2007 | -- | $53,300 +5.9% |
| 2006 | -- | $50,351 +25.4% |
| 2005 | -- | $40,165 +3.3% |
| 2004 | -- | $38,882 +6.2% |
| 2002 | -- | $36,605 +3.2% |
| 2001 | -- | $35,470 |
Find assessor info on the county website
Neighborhood: 49326
Nearby homes
- $184,0002 bd2 ba980 sqft15426 Larsen Ave NE, Gowen, MI 49326Sold
- $199,00010 Acres15320 Larsen Ave NE, Gowen, MI 49326Lot/Land

- $46,0005 Acres15230 Larsen Ave NE, Gowen, MI 49326Off Market
- $531,500-- bd2 ba-- sqft15378 Larsen Ave NE, Gowen, MI 49326Off Market
- $43,200-- bd-- ba-- sqft15335 Larsen Ave NE, Gowen, MI 49326Off Market
- $300,3003 bd2 ba1.3k sqft15210 Larsen Ave NE, Gowen, MI 49326Off Market
- $192,4003 bd2 ba1.2k sqft15212 Larsen Ave, Gowen, MI 49326Off Market
- $223,3003 bd2 ba1.2k sqft15212 Larsen Ave NE, Gowen, MI 49326Off Market
Nearby schools
GreatSchools rating
- 8/10Lincoln Heights Elementary SchoolGrades: PK-5Distance: 3.8 mi
- 7/10Greenville Middle SchoolGrades: 5-8Distance: 4.9 mi
- 7/10Greenville Senior High SchoolGrades: 8-12Distance: 5.2 mi
- Michigan
- Kent County
- Gowen
- 49326
- 15360 Larsen Ave NE
Nearby cities
Nearby zip codes
Other Gowen Topics
