Affordability never looked so good!! Welcome to 15361 Gatehouse Terrace, Woodbridge, VA — a beautifully updated and move-in ready end unit townhome in the sought-after Rippon Landing community. This home offers incredible value as a first home or investment property, featuring thoughtful updates inside and out. Please be aware of 2 small puppies crated in the basement. The main level boasts gleaming hardwood floors, an updated kitchen with easy-close cabinetry, stainless steel appliances (including a double oven), and a modern layout perfect for cooking and entertaining. A brand-new half bath, updated exhaust fan, and sliding glass doors with custom built-in blinds lead to a spacious deck overlooking a serene wooded backdrop. Upstairs, you’ll find brand-new carpet on the stairs and upper level, along with a fully renovated hall bath featuring quartz counters, new lighting, and updated fixtures. The lower level is presently being used as a 3rd bedroom/ recreation room and offers new luxury vinyl plank flooring, a full bath with new flooring, and a walk-out to a private cement patio—perfect for relaxing or hosting friends or could be rented out with its own private entrance. Recent upgrades include Thompson Creek windows (2013), Lennox HVAC system (2013), Kenmore Elite washer/dryer, updated fans, and refreshed finishes throughout. Roof replaced in 2005; water heater prior to 2013. HOA ($125/month) includes pool, trash, snow removal, and parking—2 assigned spots plus visitor spaces. The Rippon Landing location is unbeatable—just minutes to the Neabsco Regional Fitness Trail & Boardwalk, Leesylvania State Park, Potomac Mills, Stonebridge at Potomac Town Center, and two VRE commuter rail stations. Enjoy easy access to historic sites, waterfront recreation, shopping, dining, and commuter routes. Don’t miss this rare opportunity to own a well-maintained, updated home with a larger lot that backs to woods in one of Woodbridge’s most convenient communities!
Sold for $405,000
$405,000
15361 Gatehouse Ter, Woodbridge, VA 22191
3beds
1,448sqft
Townhouse
Built in 1986
2,800 Square Feet Lot
$412,300 Zestimate®
$280/sqft
$2,733 Estimated rent
Home value
$412,300
$383,000 - $445,000
$2,733/mo
Zestimate® history
Owner options
List your home for rent
$2,733/mo
Rent Zestimate®
Find your next renter with Zillow Rental Manager. Plus, with online applications, you can quickly screen prospective tenants – for free.
$2,733/mo
Rent Zestimate®
Refinance and save
$2,606/mo
Est. payment
Refinancing to a lower rate could help reduce your monthly payments and save thousands over the life of the loan.
$2,606/mo
Est. payment
Explore your selling options
Work with a Zillow partner agent
Leverage their expertise and Zillow's premium Showcase listings to get your home seen by more buyers.
Get startedList with your own agent
Get your home in front of millions of buyers by listing it on Zillow.
Learn how to do itSell it yourself
Take full control of how buyers see your home on Zillow by listing For Sale by Owner (FSBO).
List your homeWhat's special
Private cement patioSerene wooded backdropQuartz countersBrand-new carpetModern layoutEnd unit townhomeFully renovated hall bath
Zillow last checked:
Listing updated:
Listed by:
Rich DiGiovanna 571-655-3753,
RE/MAX Allegiance,
Listing Team: Digiovanna Realty Group
Bought with:
Junaid Bashir, 0225198456
Samson Properties
Source: Bright MLS,MLS#: VAPW2101680
Facts & features
Interior
Bedrooms & bathrooms
- Bedrooms: 3
- Bathrooms: 3
- Full bathrooms: 2
- 1/2 bathrooms: 1
- Main level bathrooms: 1
Rooms
- Room types: Living Room, Dining Room, Primary Bedroom, Bedroom 2, Kitchen, Bedroom 1, Storage Room
Primary bedroom
- Features: Cathedral/Vaulted Ceiling
- Level: Upper
- Area: 208 Square Feet
- Dimensions: 16 x 13
Bedroom 1
- Features: Flooring - Carpet, Built-in Features
- Level: Upper
- Area: 144 Square Feet
- Dimensions: 16 x 9
Bedroom 2
- Level: Lower
- Area: 432 Square Feet
- Dimensions: 24 x 18
Dining room
- Level: Main
- Area: 90 Square Feet
- Dimensions: 10 x 9
Kitchen
- Features: Flooring - HardWood
- Level: Main
- Area: 234 Square Feet
- Dimensions: 18 x 13
Living room
- Features: Flooring - HardWood
- Level: Main
- Area: 270 Square Feet
- Dimensions: 18 x 15
Storage room
- Level: Lower
Heating
- Heat Pump, Electric
Cooling
- Central Air, Electric
Appliances
- Included: Dishwasher, Disposal, Dryer, Exhaust Fan, Ice Maker, Microwave, Double Oven, Refrigerator, Cooktop, Washer, Water Heater, Electric Water Heater
- Laundry: In Basement, Lower Level
Features
- Ceiling Fan(s), Open Floorplan, Kitchen - Country, Eat-in Kitchen, Kitchen - Table Space, 9'+ Ceilings, Cathedral Ceiling(s), Vaulted Ceiling(s)
- Flooring: Carpet, Wood
- Windows: Double Pane Windows, Double Hung, Energy Efficient, Window Treatments
- Basement: Rear Entrance,Walk-Out Access
- Has fireplace: No
Interior area
- Total structure area: 1,586
- Total interior livable area: 1,448 sqft
- Finished area above ground: 1,034
- Finished area below ground: 414
Property
Parking
- Parking features: Assigned, On Street
- Has uncovered spaces: Yes
- Details: Assigned Parking
Accessibility
- Accessibility features: None
Features
- Levels: Three
- Stories: 3
- Pool features: Community
- Has view: Yes
- View description: Trees/Woods
Lot
- Size: 2,800 Square Feet
- Features: Backs - Open Common Area, Backs to Trees, Cul-De-Sac, Front Yard, Premium, Wooded
Details
- Additional structures: Above Grade, Below Grade
- Parcel number: 8391104738
- Zoning: RPC
- Special conditions: Standard
Construction
Type & style
- Home type: Townhouse
- Architectural style: Colonial
- Property subtype: Townhouse
Materials
- Aluminum Siding
- Foundation: Concrete Perimeter
- Roof: Fiberglass
Condition
- Excellent
- New construction: No
- Year built: 1986
Utilities & green energy
- Sewer: Public Sewer
- Water: Public
Community & HOA
Community
- Features: Pool
- Subdivision: Rippon Landing
HOA
- Has HOA: Yes
- Services included: Common Area Maintenance, Management, Pool(s), Reserve Funds, Road Maintenance, Snow Removal, Trash
- HOA fee: $125 monthly
- HOA name: CARDINAL MANAGEMENT
Location
- Region: Woodbridge
Financial & listing details
- Price per square foot: $280/sqft
- Tax assessed value: $361,500
- Annual tax amount: $3,399
- Date on market: 8/15/2025
- Listing agreement: Exclusive Right To Sell
- Listing terms: Cash,Conventional,FHA,VHDA,VA Loan
- Ownership: Fee Simple
Price history
| Date | Event | Price |
|---|---|---|
| 10/30/2025 | Sold | $405,000+1.3%$280/sqft |
Source:  Bright MLS #VAPW2101680 Report a problem Bright MLS #VAPW2101680 Report a problem | ||
| 9/3/2025 | Contingent | $400,000$276/sqft |
Source: Bright MLS #VAPW2101680 Report a problem | ||
| 8/29/2025 | Listed for sale | $400,000$276/sqft |
Source: Bright MLS #VAPW2101680 Report a problem | ||
| 8/22/2025 | Contingent | $400,000$276/sqft |
Source: Bright MLS #VAPW2101680 Report a problem | ||
| 8/15/2025 | Listed for sale | $400,000+90%$276/sqft |
Source: Bright MLS #VAPW2101680 Report a problem | ||
| 7/28/2004 | Sold | $210,500+121.6%$145/sqft |
Source: Public Record Report a problem | ||
| 6/1/2000 | Sold | $95,000$66/sqft |
Source: Public Record Report a problem | ||
Public tax history
| Year | Property taxes | Tax assessment |
|---|---|---|
| 2025 | $3,545 +7.5% | $361,500 +9.1% |
| 2024 | $3,296 +1.4% | $331,400 +6.1% |
| 2023 | $3,249 -0.3% | $312,300 +9.3% |
| 2022 | $3,260 -2.2% | $285,700 +5.6% |
| 2021 | $3,333 +10.7% | $270,600 +12% |
| 2020 | $3,010 +116% | $241,600 +4.7% |
| 2019 | $1,393 -48.3% | $230,800 +3.5% |
| 2018 | $2,693 +8.7% | $223,000 +4.9% |
| 2017 | $2,478 | $212,500 +6.5% |
| 2016 | $2,478 +27.4% | $199,600 +5.6% |
| 2015 | $1,945 | $189,000 +24.5% |
| 2014 | $1,945 | $151,800 -1.2% |
| 2013 | -- | $153,600 +14.1% |
| 2012 | -- | $134,600 +20.5% |
| 2010 | -- | $111,700 -5.7% |
| 2009 | -- | $118,400 -49.6% |
| 2008 | -- | $234,700 -12.5% |
| 2007 | -- | $268,200 -5.7% |
| 2006 | -- | $284,500 +39.3% |
| 2005 | -- | $204,200 +31.1% |
| 2004 | -- | $155,700 +23.3% |
| 2003 | -- | $126,300 +21.7% |
| 2002 | -- | $103,800 +13.2% |
| 2001 | -- | $91,700 |
Find assessor info on the county website
Neighborhood: Rippon Landing
Nearby homes
- $346,2002 bd2 ba969 sqft15359 Gatehouse Ter, Woodbridge, VA 22191Off Market
- $358,9002 bd2 ba1.4k sqft15357 Gatehouse Ter, Woodbridge, VA 22191Off Market
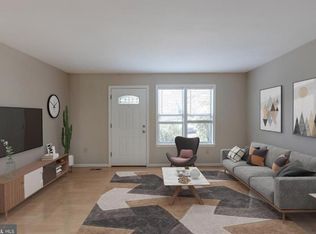
- $363,9002 bd3 ba1.4k sqft15355 Gatehouse Ter, Woodbridge, VA 22191Off Market
- $397,8003 bd2 ba1.4k sqft15365 Gatehouse Ter, Woodbridge, VA 22191Off Market
- $345,7002 bd3 ba1.4k sqft15355 Gatehouse Ter #1, Woodbridge, VA 22191Off Market
- $392,3002 bd2 ba1.5k sqft15353 Gatehouse Ter, Woodbridge, VA 22191Off Market
- $370,0003 bd3 ba1.4k sqft15367 Gatehouse Ter, Woodbridge, VA 22191Sold
- $380,8002 bd3 ba1.4k sqft15369 Gatehouse Ter, Woodbridge, VA 22191Off Market
Nearby schools
GreatSchools rating
- 5/10Leesylvania Elementary SchoolGrades: PK-5Distance: 0.9 mi
- 4/10Rippon Middle SchoolGrades: 6-8Distance: 0.8 mi
- 3/10Freedom High SchoolGrades: 9-12Distance: 0.5 mi
Schools provided by the listing agent
- Elementary: Leesylvania
- Middle: Rippon
- High: Freedom
- District: Prince William County Public Schools
Source: Bright MLS. This data may not be complete. We recommend contacting the local school district to confirm school assignments for this home.
Get a cash offer in 3 minutes
Find out how much your home could sell for in as little as 3 minutes with a no-obligation cash offer.
Estimated market value
$412,300
Get a cash offer in 3 minutes
Find out how much your home could sell for in as little as 3 minutes with a no-obligation cash offer.
Estimated market value
$412,300
- Virginia
- Prince William County
- Woodbridge
- 22191
- Rippon Landing
- 15361 Gatehouse Ter
Nearby cities
Nearby neighborhoods
Nearby zip codes
Other Woodbridge Topics
