OPPORTUNITY IS WAITING FOR YOU … and it is RIGHT HERE! This charming four bedroom two-and-a-half bath home is in a prime location in Irvine’s highly desirable Ranch neighborhood, which features NO HOA fees (and no Mello-Roos). This single-owner gem has been lovingly maintained and is just waiting for you to make it your own. The home boasts four spacious bedrooms (all freshly carpeted), including a huge master bedroom ready for your personal touch to create the ultimate retreat. The stairs and front living room also feature fresh new carpet, giving the home a clean, modern feel throughout. Enjoy the abundant natural light in the open living area, with a generous front room that overlooks the patio and pool area, plus a versatile dining area room that can easily double as a home office or formal dining space. You’ll love the separate, spacious family room—perfectly set up for entertaining—with a cozy fireplace, convenient wet bar, and stunning views overlooking both you beautiful backyard oasis (complete with a built-in pool) and the charming front courtyard. Spend countless summer days and nights barbecuing, swimming, and relaxing in your own private paradise. Back inside, the kitchen is a delight with its garden window, breakfast bar, and cozy dining nook. This vintage-style home is ideal for a large or growing family and offers the added bonus of a spacious three-car garage. Be sure to check out our dollhouse 3D tour, drone photos of the neighborhood, and visuals of life in your new home. Come by, take a look, and fall in love with your forever home!
Sold for $1,550,000
Listed by: CENTURY 21 Affiliated • Russell Hansen • Contact: 949-492-5413
Bought with: CENTURY 21 Affiliated
$1,550,000
15361 Moulins Cir, Irvine, CA 92604
4beds
2,400sqft
Single Family Residence
Built in 1971
6,240 Square Feet Lot
$1,730,500 Zestimate®
$646/sqft
$6,032 Estimated rent
Home value
$1,730,500
$1.64M - $1.82M
$6,032/mo
Zestimate® history
Owner options
List your home for rent
$6,032/mo
Rent Zestimate®
Find your next renter with Zillow Rental Manager. Plus, with online applications, you can quickly screen prospective tenants – for free.
$6,032/mo
Rent Zestimate®
Refinance and save
$9,668/mo
Est. payment
Refinancing to a lower rate could help reduce your monthly payments and save thousands over the life of the loan.
$9,668/mo
Est. payment
Explore your selling options
Work with a Zillow partner agent
Leverage their expertise and Zillow's premium Showcase listings to get your home seen by more buyers.
Get startedList with your own agent
Get your home in front of millions of buyers by listing it on Zillow.
Learn how to do itSell it yourself
Take full control of how buyers see your home on Zillow by listing For Sale by Owner (FSBO).
List your homeWhat's special
Cozy fireplaceCharming front courtyardBuilt-in poolBreakfast barSpacious three-car garageSeparate spacious family roomCozy dining nook
Zillow last checked:
Listing updated:
Listed by:
Russell Hansen DRE #01215855 949.383.0830,
CENTURY 21 Affiliated
Bought with:
Russell Hansen, DRE #01215855
CENTURY 21 Affiliated
Source: CRMLS,MLS#: OC26016920 Originating MLS: California Regional MLS
Originating MLS: California Regional MLSFacts & features
Interior
Bedrooms & bathrooms
- Bedrooms: 4
- Bathrooms: 3
- Full bathrooms: 2
- 1/2 bathrooms: 1
- Main level bathrooms: 1
Rooms
- Room types: Bedroom
Bedroom
- Features: All Bedrooms Up
Bathroom
- Features: Bathtub, Separate Shower, Tub Shower, Walk-In Shower
Kitchen
- Features: Laminate Counters
Heating
- Central, Fireplace(s), Wood
Cooling
- Central Air
Appliances
- Included: Double Oven, Dishwasher, Electric Oven, Gas Cooktop, Gas Water Heater
- Laundry: In Garage
Features
- Wet Bar, Breakfast Area, Ceiling Fan(s), High Ceilings, Open Floorplan, Recessed Lighting, Tile Counters, Bar, All Bedrooms Up
- Flooring: Tile, Vinyl, Wood
- Doors: French Doors, Sliding Doors
- Windows: Double Pane Windows, Garden Window(s), Plantation Shutters
- Has fireplace: Yes
- Fireplace features: Family Room, Gas Starter, Wood Burning
- Common walls with other units/homes: No Common Walls
Interior area
- Total interior livable area: 2,400 sqft
Property
Parking
- Total spaces: 3
- Parking features: Door-Multi, Driveway, Driveway Up Slope From Street, Garage Faces Front, Garage, Garage Door Opener, On Street
- Attached garage spaces: 3
Features
- Levels: Two
- Stories: 1
- Entry location: FRONT DOOR/1
- Patio & porch: Front Porch, Patio
- Has private pool: Yes
- Pool features: Fenced, In Ground, Private
- Spa features: None
- Fencing: Block,Excellent Condition
- Has view: Yes
- View description: Neighborhood
Lot
- Size: 6,240 Square Feet
- Features: Sprinklers In Front, Sprinkler System, Yard
Details
- Parcel number: 45108102
- Zoning: R-1
- Special conditions: Trust
Construction
Type & style
- Home type: SingleFamily
- Architectural style: Ranch
- Property subtype: Single Family Residence
Materials
- Stucco
- Foundation: Slab
- Roof: Concrete,Tile
Condition
- Repairs Cosmetic
- New construction: No
- Year built: 1971
Utilities & green energy
- Sewer: Public Sewer
- Water: Public
Community & HOA
Community
- Features: Biking, Dog Park, Gutter(s), Park, Street Lights, Sidewalks
- Security: Carbon Monoxide Detector(s), Smoke Detector(s)
- Subdivision: Ranch (Rc)
HOA
- HOA name: The Ranch
Location
- Region: Irvine
Financial & listing details
- Price per square foot: $646/sqft
- Tax assessed value: $147,095
- Annual tax amount: $1,696
- Date on market: 1/26/2026
- Listing terms: Cash,Cash to New Loan,Conventional,Submit
- Road surface type: Paved
Price history
| Date | Event | Price |
|---|---|---|
| 2/10/2026 | Sold | $1,550,000-6.1%$646/sqft |
Source:  CRMLS #OC26016920 Report a problem CRMLS #OC26016920 Report a problem | ||
| 1/26/2026 | Pending sale | $1,650,000$688/sqft |
Source: CRMLS #OC26016920 Report a problem | ||
| 1/26/2026 | Listed for sale | $1,650,000$688/sqft |
Source: CRMLS #OC26016920 Report a problem | ||
Public tax history
| Year | Property taxes | Tax assessment |
|---|---|---|
| 2025 | $1,696 +2.7% | $147,095 +2% |
| 2024 | $1,652 +2.6% | $144,211 +2% |
| 2023 | $1,609 +2.6% | $141,384 +2% |
| 2022 | $1,568 +2.7% | $138,612 +2% |
| 2021 | $1,527 +0.6% | $135,895 +1% |
| 2020 | $1,518 | $134,502 +2% |
| 2019 | $1,518 +2.3% | $131,865 +2% |
| 2018 | $1,483 +4.4% | $129,280 +2% |
| 2017 | $1,421 | $126,746 +2% |
| 2016 | $1,421 +4.3% | $124,261 +1.5% |
| 2015 | $1,363 +3.5% | $122,395 +2% |
| 2014 | $1,317 | $119,998 +0.5% |
| 2013 | -- | $119,456 +2% |
| 2012 | -- | $117,114 +2% |
| 2011 | -- | $114,818 +0.8% |
| 2010 | -- | $113,960 -0.2% |
| 2009 | -- | $114,232 +2% |
| 2008 | -- | $111,993 +2% |
| 2007 | -- | $109,798 +2% |
| 2006 | -- | $107,646 +2% |
| 2005 | -- | $105,536 +2% |
| 2004 | -- | $103,467 +1.9% |
| 2003 | -- | $101,571 +2% |
| 2002 | -- | $99,580 +2% |
| 2001 | $969 +1.4% | $97,628 +2% |
| 2000 | $956 | $95,714 |
Find assessor info on the county website
Neighborhood: El Camino Real
Nearby homes
- $1,733,0004 bd3 ba2.2k sqft15351 Moulins Cir, Irvine, CA 92604Off Market
- $1,473,7004 bd2 ba1.6k sqft15375 Moulins Cir, Irvine, CA 92604Off Market
- $1,400,7004 bd2 ba1.4k sqft15366 Saverne Cir, Irvine, CA 92604Off Market
- $1,648,2004 bd2 ba1.9k sqft15356 Saverne Cir, Irvine, CA 92604Off Market
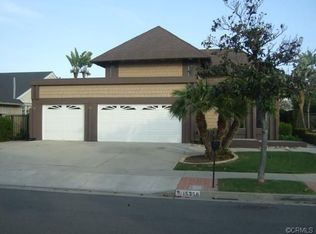
- $1,597,0004 bd2 ba1.9k sqft15376 Saverne Cir, Irvine, CA 92604Off Market
- $1,750,0004 bd3 ba2.3k sqft15341 Moulins Cir, Irvine, CA 92604Sold
- $1,347,1004 bd2 ba1.4k sqft15342 Saverne Cir, Irvine, CA 92604Off Market
- $1,778,1004 bd3 ba2.2k sqft15362 Moulins Cir, Irvine, CA 92604Off Market
Nearby schools
GreatSchools rating
- 10/10Deerfield Elementary SchoolGrades: K-6Distance: 0.6 mi
- 9/10Venado Middle SchoolGrades: 7-8Distance: 0.5 mi
- 9/10Irvine High SchoolGrades: 9-12Distance: 1.1 mi
Schools provided by the listing agent
- Elementary: Deerfield
- Middle: Venado
- High: Irvine
Source: CRMLS. This data may not be complete. We recommend contacting the local school district to confirm school assignments for this home.
Get a cash offer in 3 minutes
Find out how much your home could sell for in as little as 3 minutes with a no-obligation cash offer.
Estimated market value
$1,730,500
Get a cash offer in 3 minutes
Find out how much your home could sell for in as little as 3 minutes with a no-obligation cash offer.
Estimated market value
$1,730,500
- California
- Orange County
- Irvine
- 92604
- El Camino Real
- 15361 Moulins Cir
Nearby cities
Nearby neighborhoods
Nearby zip codes
Other Irvine Topics
