Come see this thoughtfully-crafted, custom 4-bedroom, 2.5-bath home offering 2,137 square feet of beautifully designed living space. Sellers are offering concessions toward closing costs or to buy down your interest rate! From the moment you walk in, you’ll notice the functional split-bedroom layout and an expansive open-concept design that easily adapts to everyday living or entertaining. The heart of the home is the spacious kitchen, dining, and living area—flooded with natural light from oversized windows and designed for seamless flow. You’ll find 11-foot ceilings in the main gathering spaces, with 10-foot ceilings throughout the rest of the home for an airy, upscale feel. Wide-plank luxury vinyl flooring stretches across the home, adding warmth and style, while the cozy fireplace serves as a natural focal point in the living room. Designed with a timeless transitional style, the home combines clean lines with bold details. Storage is abundant throughout, helping you stay organized with ease. The secluded primary suite offers a luxurious escape, complete with a spa-inspired bathroom and a large walk-in closet outfitted with a built-in dresser. Step outside to enjoy a generous half-acre yard—perfect for entertaining, adding a pool, or just soaking up the sunshine. The covered back patio provides a great space to unwind on warm evenings. Additional features like a full sprinkler system make maintenance a breeze. Located just outside Tyler with quick access to Hwy 155 and Toll 49, this home offers the tranquility of the country with the convenience of the city. With no HOA, you’ll have more flexibility to make this space truly your own. Don’t miss your chance—schedule your showing today!
Sold
Price Unknown
15362 County Road 1100, Tyler, TX 75703
4beds
2,137sqft
Single Family Residence
Built in 2025
0.5 Acres Lot
$401,300 Zestimate®
$--/sqft
$2,951 Estimated rent
Home value
$401,300
$377,000 - $429,000
$2,951/mo
Zestimate® history
Owner options
List your home for rent
$2,951/mo
Rent Zestimate®
Find your next renter with Zillow Rental Manager. Plus, with online applications, you can quickly screen prospective tenants – for free.
$2,951/mo
Rent Zestimate®
Refinance and save
Refinancing to a lower rate could help reduce your monthly payments and save thousands over the life of the loan.
Explore your selling options
Work with a Zillow partner agent
Leverage their expertise and Zillow's premium Showcase listings to get your home seen by more buyers.
Get startedList with your own agent
Get your home in front of millions of buyers by listing it on Zillow.
Learn how to do itSell it yourself
Take full control of how buyers see your home on Zillow by listing For Sale by Owner (FSBO).
List your homeWhat's special
Cozy fireplaceTimeless transitional styleCovered back patioLarge walk-in closetWide-plank luxury vinyl flooringSecluded primary suiteSpa-inspired bathroom
Zillow last checked:
Listing updated:
Listed by:
Haden Riggs,
Keller Williams Realty-Tyler,
Kayla Riggs
Bought with:
NON MEMBER AGENT
Source: GTARMLS,MLS#: 25010381
Facts & features
Interior
Bedrooms & bathrooms
- Bedrooms: 4
- Bathrooms: 3
- Full bathrooms: 2
- 1/2 bathrooms: 1
Rooms
- Room types: Utility Room, 1 Living Area
Primary bedroom
- Features: Master Bedroom Split
Bedroom
- Features: Walk-In Closet(s)
- Level: Main
Bathroom
- Features: Shower and Tub, Shower/Tub, Double Lavatory, Walk-In Closet(s), Ceramic Tile
Dining room
- Features: Den/Dining Combo
Heating
- Central/Electric
Cooling
- Central Electric
Appliances
- Included: ENERGY STAR Qualified Appliances, Range/Oven-Electric, Dishwasher, Disposal, Microwave, Refrigerator, Electric Water Heater
Features
- Ceiling Fan(s), Pantry, Kitchen Island
- Flooring: Tile, Vinyl Plank
- Windows: Double Pane Windows
- Has fireplace: Yes
- Fireplace features: Wood Burning Stove
Interior area
- Total structure area: 2,137
- Total interior livable area: 2,137 sqft
Property
Parking
- Total spaces: 2
- Parking features: Door w/Opener w/Controls, Garage Faces Front
- Garage spaces: 2
- Has uncovered spaces: Yes
Features
- Levels: One
- Stories: 1
- Patio & porch: Patio Covered, Porch
- Exterior features: Sprinkler System, Gutter(s)
- Pool features: None
- Fencing: Wood
Lot
- Size: 0.5 Acres
- Features: Rectangular Lot
Details
- Additional structures: None
- Special conditions: Owner-Agent
Construction
Type & style
- Home type: SingleFamily
- Architectural style: Traditional
- Property subtype: Single Family Residence
Materials
- Brick Veneer, Wood Based Siding
- Foundation: Slab
- Roof: Composition
Condition
- New Construction
- New construction: Yes
- Year built: 2025
Utilities & green energy
- Sewer: Aerobic Septic
- Water: Public
- Utilities for property: Underground Utilities, Overhead Utilities
Green energy
- Energy efficient items: Thermostat
Community & HOA
Community
- Security: Security Lights, Smoke Detector(s)
- Subdivision: CR 1100 ADDN
HOA
- Has HOA: No
Location
- Region: Tyler
Financial & listing details
- Annual tax amount: $82
- Date on market: 7/8/2025
- Listing terms: Conventional,FHA,VA Loan,Must Qualify,Cash
- Road surface type: Paved
Price history
| Date | Event | Price |
|---|---|---|
| 3/6/2026 | Sold | -- |
Source:  GTARMLS #25010381 Report a problem GTARMLS #25010381 Report a problem | ||
| 2/3/2026 | Pending sale | $405,000$190/sqft |
Source: GTARMLS #25010381 Report a problem | ||
| 1/15/2026 | Price change | $405,000-1.2%$190/sqft |
Source: GTARMLS #25010381 Report a problem | ||
| 12/5/2025 | Price change | $410,000-2.4%$192/sqft |
Source: GTARMLS #25010381 Report a problem | ||
| 11/5/2025 | Price change | $420,000-2.3%$197/sqft |
Source: GTARMLS #25010381 Report a problem | ||
| 10/23/2025 | Price change | $430,000-2.3%$201/sqft |
Source: GTARMLS #25010381 Report a problem | ||
| 10/1/2025 | Price change | $440,000-2.2%$206/sqft |
Source: GTARMLS #25010381 Report a problem | ||
| 8/27/2025 | Price change | $450,000-2.2%$211/sqft |
Source: GTARMLS #25010381 Report a problem | ||
| 7/30/2025 | Price change | $460,000-2.1%$215/sqft |
Source: GTARMLS #25010381 Report a problem | ||
| 7/8/2025 | Listed for sale | $470,000+670.5%$220/sqft |
Source: GTARMLS #25010381 Report a problem | ||
| 2/4/2025 | Sold | -- |
Source: GTARMLS #24016331 Report a problem | ||
| 12/21/2024 | Pending sale | $61,000$29/sqft |
Source: GTARMLS #24016331 Report a problem | ||
| 12/4/2024 | Listed for sale | $61,000$29/sqft |
Source: GTARMLS #24016331 Report a problem | ||
| 11/25/2024 | Listing removed | $61,000+3.4%$29/sqft |
Source: GTARMLS #24012396 Report a problem | ||
| 9/4/2024 | Listed for sale | $59,000$28/sqft |
Source: GTARMLS #24012396 Report a problem | ||
| 8/30/2024 | Listing removed | $59,000$28/sqft |
Source: GTARMLS #24002330 Report a problem | ||
| 2/28/2024 | Price change | $59,000-21.3%$28/sqft |
Source: GTARMLS #24002330 Report a problem | ||
| 2/20/2024 | Listed for sale | $75,000$35/sqft |
Source: GTARMLS #24002330 Report a problem | ||
Public tax history
Tax history is unavailable.
Neighborhood: 75703
Nearby homes
- $--3 bd2 ba2.1k sqft15380 County Road 1100, Tyler, TX 75703Sold
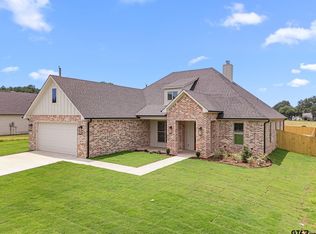
- $469,0004 bd3 ba2.1k sqft15344 County Road 1100, Tyler, TX 75703Pending
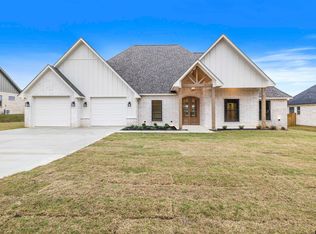
- $--3 bd3 ba2.1k sqft15326 County Road 1100, Tyler, TX 75703Sold
- $--3 bd2 ba2k sqft15428 County Road 1100, Tyler, TX 75703Sold
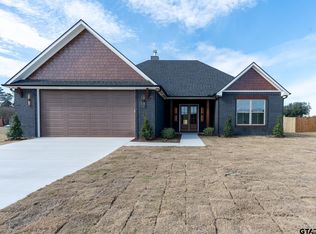
- $--3 bd3 ba2.2k sqft15302 County Road 1100, Tyler, TX 75703Sold
- $--0.5 AcresLOT 3 County Road 1100, Tyler, TX 75703Sold
- $--3 bd2 ba2.1k sqft15404 County Road 1100, Tyler, TX 75703Sold
- $--3 bd2 ba2k sqft15274 County Road 1100, Tyler, TX 75703Sold
Nearby schools
GreatSchools rating
- 8/10Owens Elementary SchoolGrades: PK-5Distance: 3.3 mi
- 7/10Three Lakes Middle SchoolGrades: 6-8Distance: 4.4 mi
- 6/10Tyler Legacy High SchoolGrades: 9-12Distance: 7.6 mi
Schools provided by the listing agent
- Elementary: Owens
- Middle: Three Lakes
- High: Tyler Legacy
Source: GTARMLS. This data may not be complete. We recommend contacting the local school district to confirm school assignments for this home.
Sell for more on Zillow
Get a Zillow Showcase℠ listing at no additional cost and you could sell for .
$401,300
2% more
+$8,026
With Zillow Showcase(estimated)
$409,326
- Texas
- Smith County
- Tyler
- 75703
- 15362 County Road 1100
Nearby cities
Nearby neighborhoods
Nearby zip codes
Other Tyler Topics
