** Don't Miss our Open House opportunity on March 21st from 9:00am to 12:00pm! Come and look at this beauty in person! **
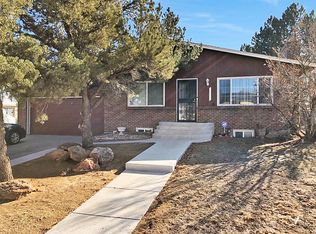
Fall in love with the space and flexibility this adorable home has to offer! A 2-car garage welcomes you, leading inside to vaulted ceilings and a carpeted living room highlighted by a cozy fireplace an ideal spot to relax or entertain. The formal dining area is perfect for enjoying meals or unwinding with your favorite drink. In the kitchen, you’ll find matching appliances, warm wood cabinetry, ample counter space. A bright sunroom offers endless options like a separate family room, home office, studio or creative space. A primary bedroom provides a separate retreat with its own bathroom, and two walk-in closets. One closet is divided into two large sections. One section with it's own vanity and sink, and one section can be used for small office. The main floor features a bedroom with it's own private bathroom and another bedroom with a guest bathroom. The finished basement delivers generous space for a game area, media center or hobbies area, Plus another bedroom and bathroom.
Sold for $450,000
$450,000
15362 E 8th Avenue, Aurora, CO 80011
4beds
3,000sqft
Single Family Residence
Built in 1975
9,235 Square Feet Lot
$447,300 Zestimate®
$150/sqft
$3,116 Estimated rent
Home value
$447,300
$420,000 - $479,000
$3,116/mo
Zestimate® history
Owner options
List your home for rent
$3,116/mo
Rent Zestimate®
Find your next renter with Zillow Rental Manager. Plus, with online applications, you can quickly screen prospective tenants – for free.
$3,116/mo
Rent Zestimate®
Refinance and save
$2,663/mo
Est. payment
Refinancing to a lower rate could help reduce your monthly payments and save thousands over the life of the loan.
$2,663/mo
Est. payment
Explore your selling options
Work with a Zillow partner agent
Leverage their expertise and Zillow's premium Showcase listings to get your home seen by more buyers.
Get startedList with your own agent
Get your home in front of millions of buyers by listing it on Zillow.
Learn how to do itSell it yourself
Take full control of how buyers see your home on Zillow by listing For Sale by Owner (FSBO).
List your homeWhat's special
Cozy fireplaceBright sunroomVaulted ceilingsMatching appliancesWarm wood cabinetryTwo walk-in closetsAmple counter space
Zillow last checked:
Listing updated:
Listed by:
John Tanguma 720-309-9090 colobroker21@gmail.com,
Your Castle Real Estate Inc
Bought with:
Nica Lopez, 100070546
Your Castle Real Estate Inc
Source: REcolorado as distributed by MLS GRID,MLS#: 6966980
Facts & features
Interior
Bedrooms & bathrooms
- Bedrooms: 4
- Bathrooms: 4
- Full bathrooms: 4
- Main level bathrooms: 2
- Main level bedrooms: 2
Bedroom
- Description: Carpeted
- Features: Primary Suite
- Level: Main
Bedroom
- Description: Carpeted
- Level: Main
Bedroom
- Description: Walk-In Closet
- Level: Upper
Bedroom
- Description: Walk-In Closet
- Level: Basement
Bathroom
- Description: Walk In Shower
- Features: En Suite Bathroom, Primary Suite
- Level: Main
Bathroom
- Description: Shower And Tub Combo
- Level: Main
Bathroom
- Description: Shower And Tub Combo
- Level: Upper
Bathroom
- Description: Shower & Tub Combo
- Level: Basement
Dining room
- Description: Dining In Lr
- Level: Main
Family room
- Description: In Basement
- Level: Basement
Kitchen
- Description: Wood-Look Flooring
- Level: Main
Laundry
- Description: Laundry Room
- Level: Basement
Living room
- Description: Fireplace
- Level: Main
Loft
- Description: Wallpaper
- Level: Upper
Sun room
- Description: Outdoor Access
- Level: Main
Heating
- Forced Air
Cooling
- Central Air
Appliances
- Included: Dishwasher, Disposal, Microwave, Range, Range Hood, Refrigerator
Features
- Built-in Features, High Speed Internet, Laminate Counters, Primary Suite, Vaulted Ceiling(s), Walk-In Closet(s)
- Flooring: Carpet, Linoleum, Tile, Vinyl
- Windows: Double Pane Windows
- Basement: Finished,Full
- Number of fireplaces: 1
- Fireplace features: Living Room, Wood Burning
Interior area
- Total structure area: 3,000
- Total interior livable area: 3,000 sqft
- Finished area above ground: 2,292
- Finished area below ground: 0
Property
Parking
- Total spaces: 2
- Parking features: Concrete
- Attached garage spaces: 2
Features
- Levels: Tri-Level
- Exterior features: Private Yard, Rain Gutters
- Fencing: Full
Lot
- Size: 9,235 Square Feet
- Features: Level
Details
- Parcel number: 031322715
- Special conditions: Standard
Construction
Type & style
- Home type: SingleFamily
- Architectural style: Contemporary
- Property subtype: Single Family Residence
Materials
- Brick, Frame
- Foundation: Concrete Perimeter
- Roof: Composition
Condition
- Year built: 1975
Utilities & green energy
- Sewer: Public Sewer
- Water: Public
- Utilities for property: Cable Available, Internet Access (Wired), Natural Gas Available, Phone Available
Community & HOA
Community
- Security: Smoke Detector(s)
- Subdivision: Sun Ray
HOA
- Has HOA: No
Location
- Region: Aurora
Financial & listing details
- Price per square foot: $150/sqft
- Tax assessed value: $478,500
- Annual tax amount: $2,677
- Date on market: 3/14/2026
- Listing terms: Cash,Conventional,FHA,VA Loan
- Exclusions: Washer & Dryer
- Ownership: Individual
- Electric utility on property: Yes
- Road surface type: Paved
Price history
| Date | Event | Price |
|---|---|---|
| 4/24/2026 | Sold | $450,000-7.2%$150/sqft |
Source:  REcolorado as distributed by MLS GRID #6966980 Report a problem REcolorado as distributed by MLS GRID #6966980 Report a problem | ||
| 3/25/2026 | Pending sale | $485,000$162/sqft |
Source: REcolorado as distributed by MLS GRID #6966980 Report a problem | ||
| 3/14/2026 | Listed for sale | $485,000$162/sqft |
Source: REcolorado as distributed by MLS GRID #6966980 Report a problem | ||
Public tax history
| Year | Property taxes | Tax assessment |
|---|---|---|
| 2025 | $2,677 +3.1% | $29,906 -13.6% |
| 2024 | $2,596 +33.6% | $34,632 -10.5% |
| 2023 | $1,944 -3.1% | $38,689 +47.1% |
| 2022 | $2,006 | $26,306 -2.8% |
| 2021 | -- | $27,062 +13% |
| 2020 | $1,750 +40.7% | $23,953 |
| 2019 | $1,243 | -- |
| 2018 | $1,243 +15% | $18,958 |
| 2017 | $1,082 | $18,958 +15.6% |
| 2016 | -- | $16,398 |
| 2015 | -- | $16,398 +57.2% |
| 2014 | $765 +55.8% | $10,428 -12.6% |
| 2013 | $491 | $11,930 |
| 2012 | -- | $11,930 |
| 2011 | $1,151 +1.1% | $11,930 -16% |
| 2010 | $1,139 +69.4% | $14,200 |
| 2009 | $672 | $14,200 -13.1% |
| 2008 | -- | $16,350 |
| 2007 | -- | $16,350 -6.4% |
| 2006 | -- | $17,464 |
| 2005 | -- | $17,464 -4.7% |
| 2002 | $1,407 +21.3% | $18,320 +24.7% |
| 2001 | $1,160 | $14,690 |
Find assessor info on the county website
Neighborhood: Laredo Highline
Nearby homes
- $419,3003 bd2 ba1.2k sqft15342 E 8th Ave, Aurora, CO 80011Off Market
- $406,7002 bd2 ba1k sqft15372 E 8th Ave, Aurora, CO 80011Off Market
- $407,0003 bd2 ba1.2k sqft15332 E 8th Ave, Aurora, CO 80011Off Market
- $741,100-- bd-- ba17k sqft750 Chambers Rd, Aurora, CO 80011Off Market
- $433,5003 bd2 ba1.8k sqft15322 E 8th Ave, Aurora, CO 80011Off Market
- $530,0005 bd3 ba2.8k sqft15351 E 8th Ave, Aurora, CO 80011Sold
- $395,9002 bd2 ba1k sqft15341 E 8th Ave, Aurora, CO 80011Off Market
- $503,6005 bd3 ba2.7k sqft15371 E 8th Ave, Aurora, CO 80011Off Market
Nearby schools
GreatSchools rating
- 3/10Laredo Elementary SchoolGrades: PK-5Distance: 0.7 mi
- 3/10East Middle SchoolGrades: 6-8Distance: 0.4 mi
- 2/10Hinkley High SchoolGrades: 9-12Distance: 0.3 mi
Schools provided by the listing agent
- Elementary: Laredo
- Middle: East
- High: Hinkley
- District: Adams-Arapahoe 28J
Source: REcolorado as distributed by MLS GRID. This data may not be complete. We recommend contacting the local school district to confirm school assignments for this home.
Get a cash offer in 3 minutes
Find out how much your home could sell for in as little as 3 minutes with a no-obligation cash offer.
Estimated market value
$447,300
Get a cash offer in 3 minutes
Find out how much your home could sell for in as little as 3 minutes with a no-obligation cash offer.
Estimated market value
$447,300
- Colorado
- Arapahoe County
- Aurora
- 80011
- Laredo Highline
- 15362 E 8th Avenue
Nearby cities
Nearby neighborhoods
Nearby zip codes
Other Aurora Topics
