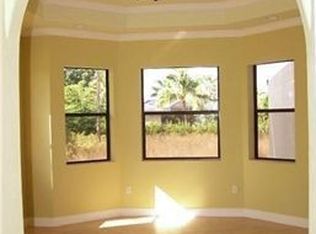
Electric awningsPicture windowsTransom windowsLarge luxurious shoe closetGourmet kitchenTravertine tile floors throughoutRubberized pebble-finished front lanai
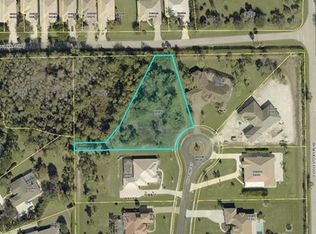
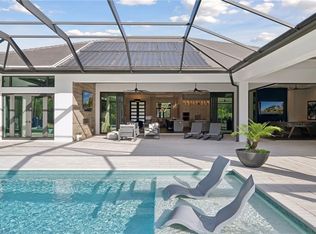
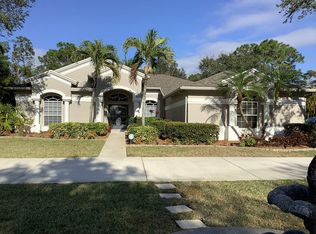
NO FLOOD INSURANCE NEEDED AND this pristine home has been lovingly maintained and sits high and dry. Experience Southwest Florida luxury in the gated, upscale Hidden Pines community located in Briarcliff, perfectly situated outside of flood zones and offering peace of mind with lower insurance costs. Built to the highest standard of quality, this 5-bedroom, plus den, Executive Estate, blends architectural sophistication with ultimate privacy, backing to a serene private preserve on an expansive, manicured yard with prehistoric fossilized coral stone accents. Every detail is meticulously crafted: a custom His and Hers Primary en-Suites and a LARGE LUXURIOUS SHOE CLOSET that must be seen, hurricane impact windows and doors, electric awnings and hurricane screens, soaring 14-foot ceilings, travertine tile floors throughout, elegant tray ceilings with rope lighting, transom windows, zero corner and 10-foot pocketing sliders that create a seamless indoor-outdoor flow that expands your living space. The gourmet kitchen is a chef’s dream with upgraded stainless steel appliances, a double oven, butler’s pantry, walk-in pantry, and a large island with counter space for effortless gourmet entertaining. The home’s concrete construction with metal studs, and electric hurricane screens offer protection, strength and style. The resort-inspired saltwater pool, complete with solar heating, is enclosed within an oversized lanai — perfect for hosting grand gatherings or enjoying quiet afternoons. Enter the lavish primary suite wing with large dressing closets and private long range views of the private grounds. Every bedroom boasts walk-in closets and abundant storage. The 4-car garage, finished with epoxy floors, loft storage, pull-down stairs, and high ceilings for lifts, is a collector’s dream come true. Additional features include a rubberized pebble-finished front lanai, chair rail accents in the dining room, picture windows and so much more. This is not just a home, it’s a lifestyle, in one of the most exclusive communities. Come see it today and make it yours...
Attic, Breakfast Bar, Built-in Features, Bedroom on Main Level, Breakfast Area, Tray Ceiling(s), Separate/Formal Dining Room, Dual Sinks, Entrance Foyer, Eat-in Kitchen, French Door(s)/Atrium Door(s), High Ceilings, Kitchen Island, Custom Mirrors, Main Level Primary, Multiple Primary Suites, Pantry, Pull Down Attic Stairs, Sitting Area in Primary, See Remarks, Shower Only, Den, Office, Screened Porch, Great Room
Flooring: Brick, Concrete, Other, Tile
Doors: French Doors, Sliding Doors
Windows: Single Hung, Transom Window(s), Impact Glass, Shutters, Window Coverings
Source: Florida Gulf Coast MLS. This data may not be complete. We recommend contacting the local school district to confirm school assignments for this home.