Skip main navigation
Closed
  • $399,000

    15363 Bear St, La Pine, OR 97739

    3beds
    2baths
    1,188sqft
    Manufactured On Land, Manufactured Home
    Built in 2007
    3.7 Acres Lot
    $454,400 Zestimate®
    $336/sqft
    $1,943 Estimated rent

    Home value

    $454,400

    $427,000 - $482,000

    $1,943/mo

    Zestimate® history
    Loading
    Loading...

    Owner options

    List your home for rent

    $1,943/mo

    Rent Zestimate®

    Find your next renter with Zillow Rental Manager. Plus, with online applications, you can quickly screen prospective tenants – for free.

    Learn more

    $1,943/mo

    Rent Zestimate®

    Refinance and save

    $2,346/mo

    Est. payment

    Refinancing to a lower rate could help reduce your monthly payments and save thousands over the life of the loan.

    See today's rates

    $2,346/mo

    Est. payment

    Explore your selling options

    Work with a Zillow partner agent

    Leverage their expertise and Zillow's premium Showcase listings to get your home seen by more buyers.

    Get started

    List with your own agent

    Get your home in front of millions of buyers by listing it on Zillow.

    Learn how to do it

    Sell it yourself

    Take full control of how buyers see your home on Zillow by listing For Sale by Owner (FSBO).

    List your home

    What's special

    Manufactured homeGreat front porchUpgraded built-ins
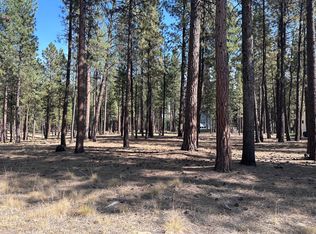
    Tucked in the Ponderosa Pines of Lapine, this clean, cleared 3.70 acre lot and home sit on 8 consolidated lots and provides a unique space for pure relaxation. Located on a corner lot and just across the road from the Little Deschutes River, you will find peace and tranquility. This well maintained, 2007 Palm Harbor, manufactured home, with upgraded built-ins and counter space, is ready for your dreams. 3 bed 2 bath open layout is perfect for family, friends and entertaining. The shop outside provides plenty of space for all your outdoor toys and tools. Great front porch for relaxing in the afternoons, this home and property is a must see.

    Zillow last checked:

    Listing updated:

    Listed by:

    Stellar Realty Northwest 541-508-3148

    Bought with:

    Ninebark Real Estate

    Source: Oregon Datashare,MLS#: 220171278MLS Logo

    Facts & features

    Interior

    Bedrooms & bathrooms
    • Bedrooms: 3
    • Bathrooms: 2
    Heating
    • Electric, Forced Air, Zoned
    Cooling
    • None
    Appliances
    • Included: Cooktop, Dishwasher, Dryer, Microwave, Oven, Range Hood, Refrigerator, Washer, Water Heater
    Features
    • Breakfast Bar, Built-in Features, Ceiling Fan(s), Granite Counters, Laminate Counters, Open Floorplan, Primary Downstairs, Shower/Tub Combo, Vaulted Ceiling(s), Walk-In Closet(s)
    • Flooring: Carpet, Vinyl
    • Windows: Double Pane Windows, Vinyl Frames
    • Basement: None
    • Has fireplace: No
    • Common walls with other units/homes: No Common Walls
    Interior area
    • Total structure area: 1,188
    • Total interior livable area: 1,188 sqft

    Property

    Parking
    • Parking features: Driveway, Gravel
    • Has uncovered spaces: Yes
    Features
    • Levels: One
    • Stories: 1
    • Patio & porch: Deck
    • Has view: Yes
    • View description: Forest, Neighborhood
    Lot
    • Size: 3.70 Acres
    • Features: Corner Lot, Native Plants, Sloped, Wooded
    Details
    • Additional structures: Shed(s), Workshop
    • Parcel number: 142452
    • Zoning description: RR10
    • Special conditions: Standard

    Construction

    Type & style
    • Home type: MobileManufactured
    • Architectural style: Ranch
    • Property subtype: Manufactured On Land, Manufactured Home
    Materials
    • Frame
    • Foundation: Block, Pillar/Post/Pier
    • Roof: Composition
    Condition
    • New construction: No
    • Year built: 2007
    Details
    • Builder name: Palm Harbor

    Utilities & green energy

    • Sewer: Septic Tank, Standard Leach Field
    • Water: Well

    Community & neighborhood

    Security
    • Security features: Carbon Monoxide Detector(s), Smoke Detector(s)
    Location
    • Region: La Pine
    • Subdivision: Deschutes River Acre

    Other

    Other facts
    • Body type: Double Wide
    • Listing terms: Cash,Conventional,FHA,USDA Loan,VA Loan
    • Road surface type: Dirt, Gravel

    Price history

    DateEventPrice
    3/22/2024Sold$399,000-0.2%$336/sqft
    Source: Oregon Datashare #220171278 Report a problem
    2/23/2024Pending sale$399,999$337/sqft
    Source: Oregon Datashare #220171278 Report a problem
    12/4/2023Price change$399,999-5.9%$337/sqft
    Source: Oregon Datashare #220171278 Report a problem
    10/19/2023Price change$425,000-2.3%$358/sqft
    Source: Oregon Datashare #220171278 Report a problem
    10/2/2023Price change$435,000-6.5%$366/sqft
    Source: Oregon Datashare #220171278 Report a problem
    9/15/2023Listed for sale$465,000$391/sqft
    Source: Oregon Datashare #220171278 Report a problem

    Public tax history

    YearProperty taxesTax assessment
    2025$1,490 -22.3%$88,235 -24.1%
    2024$1,917 +2.2%$116,320 +6.1%
    2023$1,876 +9%$109,660
    2022$1,720 +2.4%$109,660 +6.1%
    2021$1,680 $103,370
    2020-- $103,370 +6.1%
    2019$1,550 $97,440
    2018$1,550 +2.9%$97,440 +3%
    2017$1,506 +7.6%$94,610 +3%
    2016$1,400 $91,860 +3%
    2015$1,400 +6%$89,190 +3%
    2014$1,322 $86,600 +3%
    2013-- $84,080 +3%
    2012-- $81,640 +3%
    2011-- $79,270 +3%
    2010-- $76,970 +3%
    2009-- $74,730 +3%
    2008-- $72,560

    Find assessor info on the county website

    Neighborhood: 97739

    Nearby schools

    GreatSchools rating
    Schools provided by the listing agent
    • Elementary: LaPine Elem
    • Middle: LaPine Middle
    • High: LaPine Sr High

    Source: Oregon Datashare. This data may not be complete. We recommend contacting the local school district to confirm school assignments for this home.

    Sell for more on Zillow
    Get a Zillow Showcase℠ listing at no additional cost and you could sell for .
    $454,400
    2% more
    +$9,088
    With Zillow Showcase(estimated)
    $463,488