Perfectly set at the end of a quiet cul-de-sac in the coveted enclave of 4S Ranch in Terreno neighborhood, this distinguished residence embodies timeless design and effortless Southern California living. 3,802 sq. ft. of thoughtfully curated interiors include 5 spacious bedrooms, 4.5 baths, and two versatile bonus rooms ideal for an office, gym, or media space. First floor suite with bedroom and full bath for guests or multigenerational living. Recent enhancements include new carpets, freshly painted cabinets throughout, a full interior repaint for a bright, refreshed ambiance, an elegant new dining room chandelier, and updated lighting in the downstairs bathroom. The gourmet kitchen flows seamlessly to inviting gathering areas and a private backyard retreat complete with a built-in barbeque island. This home offers 3 car garage with an EV friendly outlet. Residing within the acclaimed Poway Unified School District, homeowners enjoy a community celebrated for its parks, trails, and vibrant town center where shopping, dining, and recreation are nearby. A rare opportunity to enjoy the best of North County living in a home that perfectly balances sophistication and everyday comfort.
Sold for $2,159,999
$2,159,999
15363 Falcon Crest Ct, San Diego, CA 92127
5beds
3,802sqft
Single Family Residence
Built in 2004
0.26 Acres Lot
$2,177,700 Zestimate®
$568/sqft
$7,454 Estimated rent
Home value
$2,177,700
$2.00M - $2.37M
$7,454/mo
Zestimate® history
Owner options
List your home for rent
$7,454/mo
Rent Zestimate®
Find your next renter with Zillow Rental Manager. Plus, with online applications, you can quickly screen prospective tenants – for free.
$7,454/mo
Rent Zestimate®
Refinance and save
$13,807/mo
Est. payment
Refinancing to a lower rate could help reduce your monthly payments and save thousands over the life of the loan.
$13,807/mo
Est. payment
Explore your selling options
Work with a Zillow partner agent
Leverage their expertise and Zillow's premium Showcase listings to get your home seen by more buyers.
Get startedList with your own agent
Get your home in front of millions of buyers by listing it on Zillow.
Learn how to do itSell it yourself
Take full control of how buyers see your home on Zillow by listing For Sale by Owner (FSBO).
List your homeWhat's special
Private backyard retreatGourmet kitchenFirst floor suiteQuiet cul-de-sacBuilt-in barbeque islandThoughtfully curated interiorsSpacious bedrooms
Zillow last checked:
Listing updated:
Listed by:
Maryam Afzali DRE #02206927 maryafzali@gmail.com,
Pacific Sotheby's Int'l Realty
Bought with:
Ram Ethirajan, DRE #02068324
Rise Realty
Source: SDMLS,MLS#: 250034941 Originating MLS: SDMLS
Originating MLS: SDMLSFacts & features
Interior
Bedrooms & bathrooms
- Bedrooms: 5
- Bathrooms: 5
- Full bathrooms: 4
- 1/2 bathrooms: 1
Heating
- Fireplace, Forced Air Unit
Cooling
- Central Forced Air
Appliances
- Included: Dishwasher, Disposal, Garage Door Opener, Microwave, Refrigerator, Built In Range, Double Oven, Freezer, Grill, Vented Exhaust Fan, Barbecue, Built-In, Gas Cooking
- Laundry: Gas
Features
- Number of fireplaces: 1
- Fireplace features: FP in Family Room
Interior area
- Total structure area: 3,802
- Total interior livable area: 3,802 sqft
Property
Parking
- Total spaces: 7
- Parking features: Attached
- Garage spaces: 3
Features
- Levels: 2 Story
- Pool features: N/K
- Fencing: Full
Lot
- Size: 0.26 Acres
Details
- Parcel number: 3122741800
- Zoning: R-1:SINGLE
- Zoning description: R-1:SINGLE
Construction
Type & style
- Home type: SingleFamily
- Architectural style: Traditional
- Property subtype: Single Family Residence
Materials
- Stucco
- Roof: Composition
Condition
- Year built: 2004
Utilities & green energy
- Sewer: Sewer Connected
- Water: Meter on Property
- Utilities for property: Electricity Connected, Natural Gas Connected, Sewer Connected, Water Connected
Community & HOA
Community
- Security: Security System, Smoke Detector, Wired for Alarm System, Carbon Monoxide Detectors
- Subdivision: RANCHO BERNARDO
HOA
- Services included: Common Area Maintenance
- HOA fee: $100 monthly
- HOA name: 4S Ranch Master Associati
Location
- Region: San Diego
Financial & listing details
- Price per square foot: $568/sqft
- Tax assessed value: $973,916
- Annual tax amount: $18,744
- Date on market: 7/31/2025
- Listing terms: Cash,Conventional
- Electric utility on property: Yes
Price history
| Date | Event | Price |
|---|---|---|
| 10/10/2025 | Sold | $2,159,999-9.8%$568/sqft |
Source:  SDMLS #250034941 Report a problem SDMLS #250034941 Report a problem | ||
| 9/27/2025 | Pending sale | $2,395,000$630/sqft |
Source: SDMLS #250034941 Report a problem | ||
| 7/31/2025 | Listed for sale | $2,395,000+249.6%$630/sqft |
Source: SDMLS #250034941 Report a problem | ||
| 3/4/2004 | Sold | $685,000$180/sqft |
Source: Public Record Report a problem | ||
Public tax history
| Year | Property taxes | Tax assessment |
|---|---|---|
| 2025 | $18,744 +2.3% | $973,916 +2% |
| 2024 | $18,329 +2.3% | $954,821 +2% |
| 2023 | $17,919 +1.8% | $936,100 +2% |
| 2022 | $17,598 +2% | $917,746 +2% |
| 2021 | $17,256 +1.5% | $899,752 +1% |
| 2020 | $16,998 +86.2% | $890,527 +2% |
| 2019 | $9,130 -43.8% | $873,067 +2% |
| 2018 | $16,237 +2.1% | $855,949 +2% |
| 2017 | $15,906 +2.1% | $839,166 +2% |
| 2016 | $15,581 +3.2% | $822,713 +1.5% |
| 2015 | $15,092 +0.7% | $810,356 +2% |
| 2014 | $14,985 | $794,483 +37.9% |
| 2013 | -- | $576,000 +1.1% |
| 2012 | -- | $570,000 -25% |
| 2011 | -- | $760,180 +0.8% |
| 2010 | -- | $754,499 -0.2% |
| 2009 | -- | $756,292 +2% |
| 2008 | -- | $741,464 +2% |
| 2007 | -- | $726,927 +2% |
| 2006 | -- | $712,674 +2% |
| 2005 | -- | $698,700 +12% |
| 2004 | -- | $624,107 |
Find assessor info on the county website
Neighborhood: 92127
Nearby homes
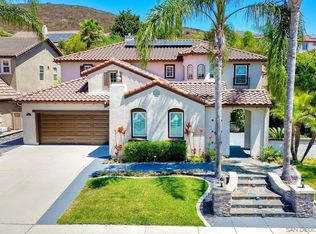
- $2,320,0005 bd5 ba3.9k sqft15351 Falcon Crest Ct, San Diego, CA 92127Sold
- $2,083,0004 bd3 ba3.1k sqft15375 Falcon Crest Ct, San Diego, CA 92127Off Market
- $2,174,2005 bd5 ba3.8k sqft15339 Falcon Crest Ct, San Diego, CA 92127Off Market
- $2,225,0005 bd4 ba3.9k sqft15387 Falcon Crest Ct, San Diego, CA 92127Off Market
- $2,400,0004 bd3 ba3.1k sqft15362 Falcon Crest Ct, San Diego, CA 92127Sold
- $2,299,1005 bd5 ba3.8k sqft16028 Cayenne Ridge Rd, San Diego, CA 92127Off Market
- $2,212,6005 bd4 ba3.9k sqft16036 Cayenne Ridge Rd, San Diego, CA 92127Off Market
- $2,011,4005 bd4 ba3.8k sqft15350 Falcon Crest Ct, San Diego, CA 92127Off Market
Nearby schools
GreatSchools rating
- 10/10Stone Ranch Elementary SchoolGrades: K-5Distance: 0.8 mi
- 8/10Oak Valley Middle SchoolGrades: 6-8Distance: 0.4 mi
- 10/10Del Norte High SchoolGrades: 9-12Distance: 1.1 mi
Schools provided by the listing agent
- District: Poway Unified School District
Source: SDMLS. This data may not be complete. We recommend contacting the local school district to confirm school assignments for this home.
Get a cash offer in 3 minutes
Find out how much your home could sell for in as little as 3 minutes with a no-obligation cash offer.
Estimated market value
$2,177,700
Get a cash offer in 3 minutes
Find out how much your home could sell for in as little as 3 minutes with a no-obligation cash offer.
Estimated market value
$2,177,700
- California
- San Diego County
- San Diego
- 92127
- 15363 Falcon Crest Ct
Nearby cities
Nearby neighborhoods
Nearby zip codes
Other San Diego Topics
