Welcome Home to this One of a kind Alron Built Home with upgrades throughout. This 3 bedroom, 2 full bath home has a spacious foyer with crown molding and tray lighting, a Great room open to the Dining room and Kitchen with custom built cabinets, 33x20 Fireclay Farmhouse Apron Sink, an 8x4 custom island and wood accents highlighting the stove hood and pantry. The owners suite has its own bath with a barn door, a walk in shower and a large walk in closet. The other 2 bedrooms are generous size with access to the second full bath. The laundry room has a custom "farmhouse brick" back wall, barn door and plenty of storage space. Other upgrades include: All outside lighting including on the quaint front porch, inside lighting fixtures, plumbing, cabinet hardware, shelving, Custom Blinds throughout, AO Smith Water softener and pro reverse osmosis water system, basement is plumbed for another bathroom and ready to finished to your liking, The extra wide concrete driveway is the full width of the 2 Car garage for plenty of parking, the 35x15 concrete patio with a movable 10x12 wood gazebo complete with a metal roof and screens, an oversized flagpole, a backyard fire pit and a full size shed with porch area. All this is surrounded by Beautifully maintained lush landscaping on an oversized lot in the Woodsong Development. A must see that is only 1 year young!!
Closed
$375,000
15363 Knox Cir, Middlefield, OH 44062
3beds
1,590sqft
Single Family Residence
Built in 2022
0.28 Acres Lot
$403,700 Zestimate®
$236/sqft
$2,485 Estimated rent
Home value
$403,700
$384,000 - $424,000
$2,485/mo
Zestimate® history
Owner options
List your home for rent
$2,485/mo
Rent Zestimate®
Find your next renter with Zillow Rental Manager. Plus, with online applications, you can quickly screen prospective tenants – for free.
$2,485/mo
Rent Zestimate®
Refinance and save
$2,586/mo
Est. payment
Refinancing to a lower rate could help reduce your monthly payments and save thousands over the life of the loan.
$2,586/mo
Est. payment
Explore your selling options
Work with a Zillow partner agent
Leverage their expertise and Zillow's premium Showcase listings to get your home seen by more buyers.
Get startedList with your own agent
Get your home in front of millions of buyers by listing it on Zillow.
Learn how to do itSell it yourself
Take full control of how buyers see your home on Zillow by listing For Sale by Owner (FSBO).
List your homeWhat's special
Crown moldingCustom built cabinetsSpacious foyerGreat roomWalk in showerBarn doorLaundry room
Zillow last checked:
Listing updated:
Listed by:
Ann E Blair (440)682-0155ablair@remax.net,
RE/MAX Rising
Bought with:
Patricia S Dolezal, 359312
M D Realty
Source: MLS Now,MLS#: 4467736 Originating MLS: Lake Geauga Area Association of REALTORS
Originating MLS: Lake Geauga Area Association of REALTORSFacts & features
Interior
Bedrooms & bathrooms
- Bedrooms: 3
- Bathrooms: 2
- Full bathrooms: 2
- Main level bathrooms: 2
- Main level bedrooms: 3
Primary bedroom
- Description: Flooring: Laminate
- Level: First
- Dimensions: 17.00 x 12.00
Bedroom
- Description: Flooring: Laminate
- Level: First
- Dimensions: 12.00 x 11.00
Bedroom
- Description: Flooring: Laminate
- Level: First
- Dimensions: 12.00 x 10.00
Primary bathroom
- Description: Flooring: Laminate
- Level: First
- Dimensions: 12.00 x 8.00
Bathroom
- Description: Flooring: Laminate
- Level: First
Dining room
- Description: Flooring: Laminate
- Level: First
- Dimensions: 10.00 x 10.00
Eat in kitchen
- Description: Flooring: Laminate
- Level: First
- Dimensions: 11.00 x 10.00
Great room
- Description: Flooring: Laminate
- Level: First
- Dimensions: 15.00 x 26.00
Laundry
- Description: Flooring: Laminate
- Level: First
- Dimensions: 8.00 x 7.00
Heating
- Forced Air, Gas
Cooling
- Central Air
Appliances
- Included: Dryer, Dishwasher, Disposal, Range, Refrigerator, Water Softener, Washer
Features
- Basement: Full,Unfinished,Sump Pump
- Has fireplace: No
Interior area
- Total structure area: 1,590
- Total interior livable area: 1,590 sqft
- Finished area above ground: 1,590
Property
Parking
- Total spaces: 2
- Parking features: Attached, Electricity, Garage, Garage Door Opener, Paved, Water Available
- Attached garage spaces: 2
Features
- Patio & porch: Patio, Porch
Lot
- Size: 0.28 Acres
- Dimensions: 56 x 23 x 165 x 67 x 184
- Features: Other
Details
- Parcel number: 19072819
Construction
Type & style
- Home type: SingleFamily
- Architectural style: Contemporary,Conventional,Ranch
- Property subtype: Single Family Residence
Materials
- Stone, Vinyl Siding
- Roof: Asphalt,Fiberglass
Condition
- Year built: 2022
Utilities & green energy
- Sewer: Public Sewer
- Water: Public
Community & HOA
Community
- Features: Fitness Center, Laundry Facilities, Medical Service, Playground, Park, Shopping
- Security: Smoke Detector(s)
- Subdivision: Woodsong Pud Ph 8
HOA
- Has HOA: Yes
- Services included: Other, Recreation Facilities
- HOA fee: $115 annually
- HOA name: Woodsong Master Assoc.
Location
- Region: Middlefield
Financial & listing details
- Price per square foot: $236/sqft
- Tax assessed value: $277,600
- Annual tax amount: $3,597
- Date on market: 6/19/2023
- Cumulative days on market: 102 days
- Listing terms: Cash,Conventional,FHA,USDA Loan,VA Loan
Price history
| Date | Event | Price |
|---|---|---|
| 11/15/2023 | Sold | $375,000-1.3%$236/sqft |
Source:  MLS Now #4467736 Report a problem MLS Now #4467736 Report a problem | ||
| 9/27/2023 | Pending sale | $380,000$239/sqft |
Source: MLS Now #4467736 Report a problem | ||
| 8/15/2023 | Price change | $380,000-5%$239/sqft |
Source: MLS Now #4467736 Report a problem | ||
| 7/13/2023 | Price change | $399,900-3.6%$252/sqft |
Source: MLS Now #4467736 Report a problem | ||
| 7/5/2023 | Price change | $415,000-2.4%$261/sqft |
Source: MLS Now #4467736 Report a problem | ||
| 6/19/2023 | Listed for sale | $425,000+38.1%$267/sqft |
Source: MLS Now #4467736 Report a problem | ||
| 1/28/2022 | Sold | $307,800+570.6%$194/sqft |
Source: Public Record Report a problem | ||
| 4/2/2021 | Sold | $45,900$29/sqft |
Source: Public Record Report a problem | ||
Public tax history
| Year | Property taxes | Tax assessment |
|---|---|---|
| 2025 | $3,004 -19.5% | $97,160 |
| 2024 | $3,733 -1.9% | $97,160 |
| 2023 | $3,806 +5.8% | $97,160 +28.3% |
| 2022 | $3,597 +462.3% | $75,710 +463.3% |
| 2021 | $640 -20.4% | $13,440 -17.8% |
| 2020 | $804 +6.4% | $16,350 +15.1% |
| 2019 | $755 -0.1% | $14,210 |
| 2018 | $755 +407.3% | $14,210 +407.5% |
| 2017 | $149 | $2,800 |
Find assessor info on the county website
Neighborhood: 44062
Nearby homes
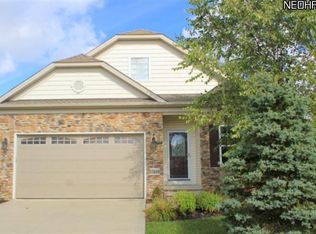
- $370,2003 bd4 ba3.4k sqft15110 Woodsong Dr, Middlefield, OH 44062Off Market
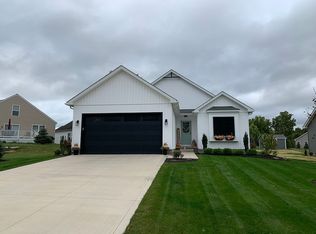
- $388,2002 bd3 ba2.1k sqft15375 Knox Cir, Middlefield, OH 44062Off Market
- $347,8003 bd3 ba2k sqft15112 Woodsong Dr, Middlefield, OH 44062Off Market
- $337,7003 bd3 ba1.8k sqft15380 Knox Cir, Middlefield, OH 44062Off Market
- $30,500-- bd-- ba-- sqft15380 Knox Cir, Middlefield, OH 44062Off Market
- $265,3002 bd2 ba1.3k sqft15114 Woodsong Dr, Middlefield, OH 44062Off Market
- $296,5002 bd2 ba1.4k sqft15384 Knox Cir, Middlefield, OH 44062Off Market
- $317,6002 bd2 ba1.8k sqft15108 Woodsong Dr, Middlefield, OH 44062Off Market
Nearby schools
GreatSchools rating
- 6/10Cardinal Elementary SchoolGrades: PK-6Distance: 1.7 mi
- 5/10Cardinal Junior/Senior High SchoolGrades: 7-12Distance: 1.5 mi
- NACardinal Middle SchoolGrades: 6,8Distance: 1.7 mi
Schools provided by the listing agent
- District: Cardinal LSD - 2802
Source: MLS Now. This data may not be complete. We recommend contacting the local school district to confirm school assignments for this home.
Get a cash offer in 3 minutes
Find out how much your home could sell for in as little as 3 minutes with a no-obligation cash offer.
Estimated market value
$403,700
Get a cash offer in 3 minutes
Find out how much your home could sell for in as little as 3 minutes with a no-obligation cash offer.
Estimated market value
$403,700
- Ohio
- Geauga County
- Middlefield
- 44062
- 15363 Knox Cir
Nearby cities
Nearby zip codes
Other Middlefield Topics
