Discover elevated, low-maintenance living in this beautifully 3-bedroom, 2.5-bath townhome nestled within the highly desirable Bridgewater Club community. Thoughtfully designed for both comfort and flexibility, the upper level features two expansive primary suites, each with its own private full bath-ideal for guests, roommates, or multigenerational living. The main-level space offers a versatile third bedroom or home office, perfectly suited to today's lifestyle needs. Newly installed A/C and HVAC unit in August 2025. Bridgewater Club membership is included, unlocking an exceptional resort-style experience. Enjoy the acclaimed Pete Dye-designed 18-hole championship golf course, a 23-acre practice facility with covered and heated stalls, an indoor putting room, tennis and pickleball courts, indoor and outdoor pools, a full fitness center, and multiple dining venues ideal for casual lunches, social gatherings, or post-round unwinding. Residents also benefit from scenic walking trails, youth sports programs, and a full calendar of community events year-round. Additional highlights include an attached two-car garage and a prime Westfield location just minutes from shopping, dining, and top-rated schools. This is a rare opportunity to enjoy luxury, convenience, and an active lifestyle in one of Westfield's most prestigious communities.
Sold
$300,000
15363 Mystic Rock Dr, Carmel, IN 46033
3beds
1,831sqft
Residential, Townhouse
Built in 2005
1,742 Square Feet Lot
$300,200 Zestimate®
$164/sqft
$2,232 Estimated rent
Home value
$300,200
$285,000 - $315,000
$2,232/mo
Zestimate® history
Owner options
List your home for rent
$2,232/mo
Rent Zestimate®
Find your next renter with Zillow Rental Manager. Plus, with online applications, you can quickly screen prospective tenants – for free.
$2,232/mo
Rent Zestimate®
Refinance and save
$2,281/mo
Est. payment
Refinancing to a lower rate could help reduce your monthly payments and save thousands over the life of the loan.
$2,281/mo
Est. payment
Explore your selling options
Work with a Zillow partner agent
Leverage their expertise and Zillow's premium Showcase listings to get your home seen by more buyers.
Get startedList with your own agent
Get your home in front of millions of buyers by listing it on Zillow.
Learn how to do itSell it yourself
Take full control of how buyers see your home on Zillow by listing For Sale by Owner (FSBO).
List your homeWhat's special
Attached two-car garage
Zillow last checked:
Listing updated:
Listed by:
Ryan Morris 317-697-2086,
CENTURY 21 Scheetz
Bought with:
Glenn Bill
eXp Realty, LLC
Steffenie Salzmann
eXp Realty, LLC
Source: MIBOR as distributed by MLS GRID,MLS#: 22079025
Facts & features
Interior
Bedrooms & bathrooms
- Bedrooms: 3
- Bathrooms: 3
- Full bathrooms: 2
- 1/2 bathrooms: 1
- Main level bathrooms: 1
- Main level bedrooms: 1
Primary bedroom
- Level: Upper
- Area: 168 Square Feet
- Dimensions: 14x12
Bedroom 2
- Level: Upper
- Area: 156 Square Feet
- Dimensions: 13x12
Bedroom 3
- Level: Main
- Area: 132 Square Feet
- Dimensions: 12 x 11
Dining room
- Level: Main
- Area: 105 Square Feet
- Dimensions: 15x07
Great room
- Level: Main
- Area: 225 Square Feet
- Dimensions: 15x15
Kitchen
- Level: Main
- Area: 156 Square Feet
- Dimensions: 13x12
Heating
- Forced Air, Natural Gas
Cooling
- Central Air
Appliances
- Included: Dishwasher, Dryer, MicroHood, Electric Oven, Refrigerator, Washer
Features
- Breakfast Bar, Kitchen Island, Entrance Foyer
- Has basement: No
Interior area
- Total structure area: 1,831
- Total interior livable area: 1,831 sqft
Property
Parking
- Total spaces: 2
- Parking features: Attached
- Attached garage spaces: 2
Features
- Levels: Three Or More
- Patio & porch: Deck, Porch
- Exterior features: Sprinkler System
Lot
- Size: 1,742 Square Feet
- Features: Close to Clubhouse
Details
- Parcel number: 291017012038000015
- Horse amenities: None
Construction
Type & style
- Home type: Townhouse
- Architectural style: Colonial,Traditional
- Property subtype: Residential, Townhouse
- Attached to another structure: Yes
Materials
- Brick
- Foundation: Slab
Condition
- New construction: No
- Year built: 2005
Utilities & green energy
- Water: Public
Community & HOA
Community
- Features: Clubhouse, Fitness Center, Golf, Playground, Pool, Restaurant, Sidewalks, Street Lights, Tennis Court(s)
- Subdivision: Bridgewater Club
HOA
- Has HOA: Yes
- HOA fee: $410 quarterly
- HOA phone: 317-843-2226
Location
- Region: Carmel
Financial & listing details
- Price per square foot: $164/sqft
- Tax assessed value: $262,900
- Annual tax amount: $2,764
- Date on market: 2/4/2026
- Cumulative days on market: 127 days
Price history
| Date | Event | Price |
|---|---|---|
| 7/10/2026 | Sold | $300,000-2.9%$164/sqft |
Source:  MIBOR as distributed by MLS GRID #22079025 Report a problem MIBOR as distributed by MLS GRID #22079025 Report a problem | ||
| 6/10/2026 | Pending sale | $309,000$169/sqft |
Source: MIBOR as distributed by MLS GRID #22079025 Report a problem | ||
| 2/4/2026 | Listed for sale | $309,000+6.6%$169/sqft |
Source: MIBOR as distributed by MLS GRID #22079025 Report a problem | ||
| 11/4/2024 | Sold | $290,000-3.3%$158/sqft |
Source: MIBOR as distributed by MLS GRID #22002422 Report a problem | ||
| 10/16/2024 | Pending sale | $299,900$164/sqft |
Source: MIBOR as distributed by MLS GRID #22002422 Report a problem | ||
| 9/27/2024 | Listed for sale | $299,900+57%$164/sqft |
Source: MIBOR as distributed by MLS GRID #22002422 Report a problem | ||
| 9/3/2019 | Sold | $191,000-2.1%$104/sqft |
Source: MIBOR as distributed by MLS GRID #21642432 Report a problem | ||
| 6/11/2019 | Pending sale | $195,000$106/sqft |
Source: Highgarden Real Estate #21642432 Report a problem | ||
| 5/22/2019 | Listed for sale | $195,000$106/sqft |
Source: Highgarden Real Estate #21642432 Report a problem | ||
Public tax history
| Year | Property taxes | Tax assessment |
|---|---|---|
| 2025 | $2,765 +3% | $262,900 +6.3% |
| 2024 | $2,685 +12.8% | $247,400 +3% |
| 2023 | $2,380 +12.1% | $240,200 +14.1% |
| 2022 | $2,123 +2.2% | $210,500 +15.3% |
| 2021 | $2,077 +5.4% | $182,600 +2.9% |
| 2020 | $1,970 -49.1% | $177,400 +5.1% |
| 2019 | $3,872 +10.5% | $168,800 +3.1% |
| 2018 | $3,505 +103.3% | $163,700 +2.8% |
| 2017 | $1,724 -50.2% | $159,300 +1.7% |
| 2016 | $3,462 -1.7% | $156,700 -0.8% |
| 2014 | $3,521 -0.9% | $157,900 -0.9% |
| 2013 | $3,552 +0.1% | $159,300 +0.1% |
| 2012 | $3,548 -6.9% | $159,100 -6.9% |
| 2011 | $3,811 -5% | $170,900 -5% |
| 2010 | $4,012 +7.8% | $179,900 -3.3% |
| 2009 | $3,722 +439.1% | $186,100 +472.6% |
| 2007 | $690 +5353.4% | $32,500 +5316.7% |
| 2006 | $13 | $600 |
| 2005 | -- | $600 |
Find assessor info on the county website
Neighborhood: 46033
Nearby homes
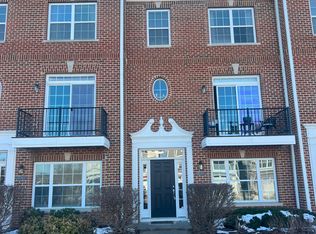
- $299,9003 bd4 ba1.8k sqft15365 Mystic Rock Dr, Carmel, IN 46033Sold
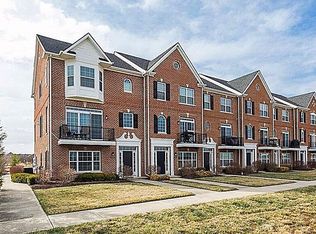
- $320,4003 bd4 ba2.2k sqft15361 Mystic Rock Dr, Carmel, IN 46033Off Market
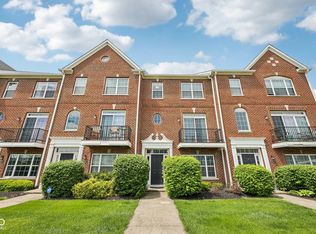
- $319,5003 bd3 ba1.8k sqft15367 Mystic Rock Dr, Carmel, IN 46033Off Market
- $305,0003 bd4 ba1.8k sqft15369 Mystic Rock Dr, Carmel, IN 46033Sold
- $447,1003 bd4 ba2.2k sqft15215 Mystic Rock Ct, Carmel, IN 46033Off Market
- $350,0003 bd3 ba2.2k sqft15371 Mystic Rock Dr, Carmel, IN 46033Off Market
- $444,1003 bd4 ba2.5k sqft15201 Mystic Rock Ct, Carmel, IN 46033Off Market
- $364,1003 bd4 ba1.9k sqft15231 Mystic Rock Ct, Carmel, IN 46033Off Market
Nearby schools
GreatSchools rating
- 8/10Carey Ridge Elementary SchoolGrades: PK-4Distance: 1.2 mi
- 8/10Westfield Middle SchoolGrades: 7-8Distance: 3.4 mi
- 10/10Westfield High SchoolGrades: 9-12Distance: 3.5 mi
Schools provided by the listing agent
- Elementary: Carey Ridge Elementary School
- Middle: Westfield Middle School
- High: Westfield High School
Source: MIBOR as distributed by MLS GRID. This data may not be complete. We recommend contacting the local school district to confirm school assignments for this home.
Get a cash offer in 3 minutes
Find out how much your home could sell for in as little as 3 minutes with a no-obligation cash offer.
Estimated market value
$300,200
Get a cash offer in 3 minutes
Find out how much your home could sell for in as little as 3 minutes with a no-obligation cash offer.
Estimated market value
$300,200
- Indiana
- Hamilton County
- Westfield
- 46033
- 15363 Mystic Rock Dr
Nearby cities
Nearby zip codes
Other Westfield Topics
