Skip main navigation
Sold
  • Price Unknown

    15363 Newton Dr, Overland Park, KS 66223

    4beds
    2,407sqft
    Single Family Residence
    Built in 1986
    8,712 Square Feet Lot
    $432,500 Zestimate®
    $--/sqft
    $2,891 Estimated rent

    Home value

    $432,500

    $407,000 - $458,000

    $2,891/mo

    Zestimate® history
    Loading
    Loading...

    Owner options

    List your home for rent

    $2,891/mo

    Rent Zestimate®

    Find your next renter with Zillow Rental Manager. Plus, with online applications, you can quickly screen prospective tenants – for free.

    Learn more

    $2,891/mo

    Rent Zestimate®

    Refinance and save

    Refinancing to a lower rate could help reduce your monthly payments and save thousands over the life of the loan.

    See today's rates

    Explore your selling options

    Work with a Zillow partner agent

    Leverage their expertise and Zillow's premium Showcase listings to get your home seen by more buyers.

    Get started

    List with your own agent

    Get your home in front of millions of buyers by listing it on Zillow.

    Learn how to do it

    Sell it yourself

    Take full control of how buyers see your home on Zillow by listing For Sale by Owner (FSBO).

    List your home

    What's special

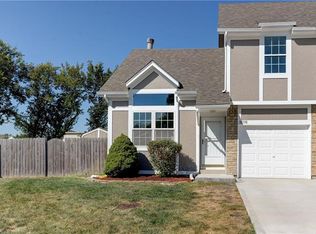
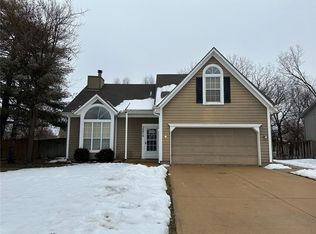
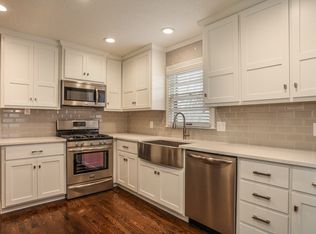
    Welcome home to this inviting property in the highly sought-after Blue Valley School District, offering a rare combination of space, thoughtful updates, and convenience with easy highway access. From the moment you walk in, you’re welcomed by a spacious great room that naturally connects to the dining area and kitchen, creating a layout that feels open, comfortable, and easy to live in. The kitchen has received recent improvements not yet reflected in the current photos, and all stainless steel appliances stay, making this home feel even more move-in ready. Just off the living space, enjoy the large deck and fenced-in backyard with recent landscaping touches - ideal for entertaining, relaxing, or everyday life. With 4 full bedrooms and 2 full bathrooms, there’s room for everyone, including one bedroom that has been refreshed with new flooring and paint. Downstairs, the huge finished basement adds even more flexibility for movie nights, recreation, hobbies, fitness, work-from-home space, or simply spreading out. Lovingly maintained by its owners, updates include exterior paint completed within recent years, newer garage doors, basement paint, stainless steel appliances, and both electric and gas laundry hookups available. Homes that offer this much finished space, this many meaningful updates, and this level of location convenience in Blue Valley at this price point don’t come around often - come see why this one stands out it wont last long!

    Zillow last checked:

    Listing updated:

    Listed by:

    Jordan Corsaut 913-333-2400,

    Keller Williams Realty Partners Inc.

    Bought with:

    Kelly Shapiro, SP00233232

    ReeceNichols - Country Club Plaza

    Source: Heartland MLS as distributed by MLS GRID,MLS#: 2621274MLS Logo

    Facts & features

    Interior

    Bedrooms & bathrooms
    • Bedrooms: 4
    • Bathrooms: 3
    • Full bathrooms: 2
    • 1/2 bathrooms: 1
    Primary bedroom
    • Features: Carpet, Ceiling Fan(s), Walk-In Closet(s)
    • Level: Second
    • Area: 196 Square Feet
    • Dimensions: 14 x 14
    Bedroom 2
    • Features: Carpet, Ceiling Fan(s)
    • Level: Second
    • Area: 156 Square Feet
    • Dimensions: 13 x 12
    Bedroom 3
    • Features: Carpet, Ceiling Fan(s)
    • Level: Second
    • Area: 121 Square Feet
    • Dimensions: 11 x 11
    Bedroom 4
    • Features: Carpet, Ceiling Fan(s)
    • Level: Second
    • Area: 121 Square Feet
    • Dimensions: 11 x 11
    Primary bathroom
    • Level: Second
    Bathroom 1
    • Level: Second
    Dining room
    • Features: Carpet
    • Level: First
    • Area: 120 Square Feet
    • Dimensions: 12 x 10
    Great room
    • Features: Carpet, Ceiling Fan(s), Fireplace
    • Level: First
    • Area: 252 Square Feet
    • Dimensions: 18 x 14
    Other
    • Level: Basement
    Kitchen
    • Features: Linoleum, Pantry
    • Level: First
    • Area: 169 Square Feet
    • Dimensions: 13 x 13
    Living room
    • Features: Carpet
    • Level: First
    • Area: 176 Square Feet
    • Dimensions: 16 x 11
    Recreation room
    • Features: Carpet, Wet Bar
    • Level: Basement
    • Area: 600 Square Feet
    • Dimensions: 25 x 24
    Heating
    • Natural Gas
    Cooling
    • Attic Fan, Electric
    Appliances
    • Included: Dishwasher, Disposal, Microwave, Refrigerator
    • Laundry: Lower Level
    Features
    • Cedar Closet, Ceiling Fan(s), Pantry, Vaulted Ceiling(s), Walk-In Closet(s)
    • Flooring: Carpet, Tile
    • Doors: Storm Door(s)
    • Basement: Finished,Full
    • Number of fireplaces: 1
    • Fireplace features: Gas Starter, Great Room
    Interior area
    • Total structure area: 2,407
    • Total interior livable area: 2,407 sqft
    • Finished area above ground: 1,807
    • Finished area below ground: 600

    Property

    Parking
    • Total spaces: 2
    • Parking features: Attached, Garage Door Opener, Garage Faces Front
    • Attached garage spaces: 2
    Features
    • Patio & porch: Deck
    • Fencing: Wood
    Lot
    • Size: 8,712 Square Feet
    • Dimensions: 8833
    • Features: City Lot
    Details
    • Parcel number: NP731000030024

    Construction

    Type & style
    • Home type: SingleFamily
    • Architectural style: Traditional
    • Property subtype: Single Family Residence
    Materials
    • Board & Batten Siding, Stone Trim
    • Roof: Composition
    Condition
    • Year built: 1986

    Utilities & green energy

    • Sewer: Public Sewer
    • Water: Public

    Community & HOA

    Community
    • Subdivision: Country Oaks
    HOA
    • Has HOA: No
    Location
    • Region: Overland Park

    Financial & listing details

    • Annual tax amount: $4,536
    • Date on market: 5/29/2026
    • Ownership: Private

    Price history

    DateEventPrice
    6/30/2026Sold--
    Source: Heartland MLS as distributed by MLS GRID #2621274 Report a problem
    5/31/2026Pending sale$417,000$173/sqft
    Source: Heartland MLS as distributed by MLS GRID #2621274 Report a problem
    5/29/2026Listed for sale$417,000+11.2%$173/sqft
    Source: Heartland MLS as distributed by MLS GRID #2621274 Report a problem
    2/2/2023Sold--
    Source: Heartland MLS as distributed by MLS GRID #2415218 Report a problem
    1/3/2023Pending sale$375,000$156/sqft
    Source: Heartland MLS as distributed by MLS GRID #2415218 Report a problem
    12/15/2022Listed for sale$375,000$156/sqft
    Source: Heartland MLS as distributed by MLS GRID #2415218 Report a problem
    12/10/2020Sold--
    Source: Heartland MLS as distributed by MLS GRID #2251449 Report a problem

    Public tax history

    Tax history is unavailable.

    Neighborhood: 66223

    Nearby schools

    GreatSchools rating
    Schools provided by the listing agent
    • Elementary: Blue River
    • Middle: Blue Valley
    • High: Blue Valley

    Source: Heartland MLS as distributed by MLS GRID. This data may not be complete. We recommend contacting the local school district to confirm school assignments for this home.

    Get a cash offer in 3 minutes
    Find out how much your home could sell for in as little as 3 minutes with a no-obligation cash offer.
    Estimated market value
    $432,500
    Get a cash offer in 3 minutes
    Find out how much your home could sell for in as little as 3 minutes with a no-obligation cash offer.
    Estimated market value
    $432,500