Are you looking for that dream home that sets itself aside from other homes? Do you have that flare for details that are not found in your typical home? Look no further, you have found your piece of paradise in South Gulf Cove. This stunning two story waterfront home boasts plenty of architectural details through out and is positioned perfectly in the middle of the 3 lots, totaling over 3/4 acres. Driving up to this beauty, you will first notice the oversized circular driveway and gorgeous landscaping that highlights the unique grandeur of this home with his and her garages. Each featuring 20ft ceilings giving plenty of space for a car lift for that car enthusiast or collector. As you enter the front door of this one of a kind custom home, you will notice the distressed wood floors throughout the first floor and your eyes will be drawn to the magnificent spiral staircase with rod iron railings that lead to the second floor. At the top of the spiral staircase you will find a balcony that over looks the waterway and pool. Down the hallway leads to the master suite, featuring its own private balcony facing the front of the home, and the master bath features dual sinks, a deep soaker tub and a walk through shower with Marble flooring and shower. The opposite side of the second floor features 2 spare bedrooms that share a 2nd bathroom upstairs with the front bedroom featuring its own balcony and the back bedroom looking out over the waterfront canal and pool. The downstairs has a great open floor plan with a breakfast nook that opens to the pool area, open living room and large dining room to accommodate your dinner parties. The kitchen has wood cabinets with the refrigerator paneled to match, granite countertops, and breakfast bar. Off the amazing kitchen is a laundry/ kitchen prep room that has all the storage and counter space to prepare for all your entertaining needs. You will walk through the double sliders onto your lanai covered by a two story pool cage, gorgeous pool with spa and a fenced in yard. Your backyard oasis features over 140 ft. of seawalled waterfront, over 130 sq. ft of cement dock and a 10,000 lb. boat lift that can accommodate your boating needs . You can hop on your boat and enjoy the 55 miles of canals in this beautiful South Gulf Cove community or head through the lock and hit Charlotte Harbor and venture to Fishermans village in Punta Gorda, Boca Grande and more. Paradise Found, all that's left is to enjoy it. Bedroom Closet Type: Walk-in Closet (Primary Bedroom).
Sold for $1,090,000
$1,090,000
15364 ACORN CIRCLE, PORT CHARLOTTE, FL 33981
4beds
2,904sqft
Single Family Residence
Built in 2010
0.8 Acres Lot
$997,400 Zestimate®
$375/sqft
$4,197 Estimated rent
Home value
$997,400
$898,000 - $1.12M
$4,197/mo
Zestimate® history
Owner options
List your home for rent
$4,197/mo
Rent Zestimate®
Find your next renter with Zillow Rental Manager. Plus, with online applications, you can quickly screen prospective tenants – for free.
$4,197/mo
Rent Zestimate®
Refinance and save
$7,351/mo
Est. payment
Refinancing to a lower rate could help reduce your monthly payments and save thousands over the life of the loan.
$7,351/mo
Est. payment
Explore your selling options
Work with a Zillow partner agent
Leverage their expertise and Zillow's premium Showcase listings to get your home seen by more buyers.
Get startedList with your own agent
Get your home in front of millions of buyers by listing it on Zillow.
Learn how to do itSell it yourself
Take full control of how buyers see your home on Zillow by listing For Sale by Owner (FSBO).
List your homeWhat's special
Cement dockSeawalled waterfrontBoat liftSpiral staircaseGranite countertopsRod iron railingsFenced in yard
Zillow last checked:
Listing updated:
Listed by:
Mark Vaccaro 610-451-3370,
PARADISE EXCLUSIVE INC 941-698-0303
Bought with:
Mark Vaccaro, 3498639
PARADISE EXCLUSIVE INC
Source: Stellar MLS,MLS#: D6135736 Originating MLS: Englewood
Originating MLS: Englewood
Facts & features
Interior
Bedrooms & bathrooms
- Bedrooms: 4
- Bathrooms: 3
- Full bathrooms: 3
Primary bedroom
- Features: Walk-In Closet(s)
- Level: Second
- Dimensions: 19x13
Bedroom 2
- Features: Built-in Closet
- Level: Second
- Dimensions: 12x15
Bedroom 3
- Features: Built-in Closet
- Level: Second
- Dimensions: 16x12
Bathroom 1
- Features: Garden Bath, Granite Counters, Water Closet/Priv Toilet
- Level: Second
Dining room
- Level: First
- Dimensions: 17x14
Kitchen
- Features: Breakfast Bar, Granite Counters, Pantry
- Level: First
- Dimensions: 25x13
Laundry
- Features: Granite Counters, Pantry
- Level: First
- Dimensions: 15x10
Living room
- Features: Ceiling Fan(s)
- Level: First
- Dimensions: 30x14
Office
- Level: First
- Dimensions: 17x14
Heating
- Central, Electric
Cooling
- Central Air
Appliances
- Included: Dishwasher, Disposal, Dryer, Microwave, Range, Refrigerator, Washer
- Laundry: Electric Dryer Hookup, Inside, Laundry Room, Washer Hookup
Features
- Cathedral Ceiling(s), Eating Space In Kitchen, High Ceilings, Open Floorplan, PrimaryBedroom Upstairs, Solid Wood Cabinets, Tray Ceiling(s), Vaulted Ceiling(s), Walk-In Closet(s)
- Flooring: Marble, Hardwood
- Doors: Outdoor Shower, Sliding Doors
- Windows: Shutters, Hurricane Shutters
- Has fireplace: Yes
- Fireplace features: Electric
Interior area
- Total structure area: 4,158
- Total interior livable area: 2,904 sqft
Property
Parking
- Total spaces: 2
- Parking features: Circular Driveway, Garage Door Opener, Open, Oversized, Tandem
- Attached garage spaces: 2
- Has uncovered spaces: Yes
Features
- Levels: Two
- Stories: 2
- Patio & porch: Covered, Deck, Enclosed, Patio, Porch, Screened
- Exterior features: Balcony, Irrigation System, Lighting, Outdoor Shower
- Has private pool: Yes
- Pool features: Heated, In Ground, Outside Bath Access, Screen Enclosure
- Has spa: Yes
- Spa features: Heated, In Ground
- Has view: Yes
- View description: Water, Canal
- Has water view: Yes
- Water view: Water,Canal
- Waterfront features: Canal - Brackish, Bay/Harbor Access, Beach Access, Brackish Canal Access, Gulf/Ocean Access, Intracoastal Waterway Access, Lagoon Access, Bridges - Fixed, Lift, Lock, Minimum Wake Zone, Seawall
- Body of water: TAURUS WATERWAY
Lot
- Size: 0.8 Acres
- Features: Corner Lot, Landscaped, Oversized Lot
Details
- Parcel number: 412115357002
- Zoning: RSF3.5
- Special conditions: None
Construction
Type & style
- Home type: SingleFamily
- Architectural style: Custom,Mediterranean,Traditional
- Property subtype: Single Family Residence
Materials
- Block, Stucco
- Foundation: Slab
- Roof: Tile
Condition
- New construction: No
- Year built: 2010
Utilities & green energy
- Sewer: Public Sewer
- Water: Canal/Lake For Irrigation, Public
- Utilities for property: BB/HS Internet Available, Electricity Connected, Public, Sewer Connected
Community & HOA
Community
- Features: Community Boat Ramp, Dock, Fishing, Water Access, Deed Restrictions, Park, Playground, Sidewalks
- Pet fee: $0 monthly
- Subdivision: PORT CHARLOTTE SEC 093
HOA
- Has HOA: Yes
- Amenities included: Clubhouse
- HOA fee: $10 monthly
Location
- Region: Port Charlotte
Financial & listing details
- Price per square foot: $375/sqft
- Tax assessed value: $951,987
- Annual tax amount: $8,536
- Date on market: 3/27/2024
- Cumulative days on market: 234 days
- Listing terms: Cash,Conventional
- Ownership: Fee Simple
- Total actual rent: 0
- Electric utility on property: Yes
- Road surface type: Asphalt
Price history
| Date | Event | Price |
|---|---|---|
| 1/6/2025 | Sold | $1,090,000-7.6%$375/sqft |
Source:  Stellar MLS #D6135736 Report a problem Stellar MLS #D6135736 Report a problem | ||
| 11/19/2024 | Pending sale | $1,179,500$406/sqft |
Source: Stellar MLS #D6135736 Report a problem | ||
| 10/22/2024 | Listed for sale | $1,179,500$406/sqft |
Source: Stellar MLS #D6135736 Report a problem | ||
| 9/27/2024 | Listing removed | $1,179,500$406/sqft |
Source: Stellar MLS #D6135736 Report a problem | ||
| 6/18/2024 | Price change | $1,179,500-0.5%$406/sqft |
Source: Stellar MLS #D6135736 Report a problem | ||
| 3/27/2024 | Listed for sale | $1,185,000+163.3%$408/sqft |
Source: Stellar MLS #D6135736 Report a problem | ||
| 10/27/2017 | Sold | $450,000+0%$155/sqft |
Source: Stellar MLS #D5913429 Report a problem | ||
| 7/22/2017 | Listed for sale | $449,900$155/sqft |
Source: PARADISE EXCLUSIVE INC #D5913429 Report a problem | ||
| 7/22/2017 | Pending sale | $449,900$155/sqft |
Source: PARADISE EXCLUSIVE INC #D5913429 Report a problem | ||
| 6/23/2017 | Price change | $449,900-10%$155/sqft |
Source: PARADISE EXCLUSIVE INC #D5913429 Report a problem | ||
| 3/20/2017 | Price change | $499,900-4.8%$172/sqft |
Source: PARADISE COVE PROPERTIES, INC. #D5913429 Report a problem | ||
| 3/3/2017 | Listed for sale | $524,900-8.7%$181/sqft |
Source: PARADISE COVE PROPERTIES, INC. #D5913429 Report a problem | ||
| 8/22/2015 | Listing removed | $574,900$198/sqft |
Source: PARADISE COVE PROPERTIES, INC. #D5905768 Report a problem | ||
| 6/4/2015 | Listed for sale | $574,900+35.3%$198/sqft |
Source: PARADISE COVE PROPERTIES, INC. #D5905768 Report a problem | ||
| 1/13/2015 | Sold | $425,000-3.4%$146/sqft |
Source: Public Record Report a problem | ||
| 11/3/2014 | Price change | $439,900-2.2%$151/sqft |
Source: SUNSTATE REALTY, LLC (274500355) #D5901131 Report a problem | ||
| 9/24/2014 | Price change | $449,900-2.2%$155/sqft |
Source: SUNSTATE REALTY, LLC (274500355) #D5901131 Report a problem | ||
| 9/12/2014 | Listed for sale | $459,900+2.2%$158/sqft |
Source: SUNSTATE REALTY, LLC (274500355) #D5901131 Report a problem | ||
| 6/7/2014 | Listing removed | $449,900$155/sqft |
Source: SUNSTATE REALTY, LLC #D5794078 Report a problem | ||
| 2/25/2014 | Price change | $449,900-2.2%$155/sqft |
Source: SUNSTATE REALTY, LLC #D5794078 Report a problem | ||
| 1/31/2014 | Price change | $459,900-4.2%$158/sqft |
Source: SUNSTATE REALTY, LLC #D5794078 Report a problem | ||
| 1/11/2014 | Price change | $479,900-4%$165/sqft |
Source: SUNSTATE REALTY, LLC #D5794078 Report a problem | ||
| 10/30/2013 | Price change | $499,900-7.3%$172/sqft |
Source: SUNSTATE REALTY, LLC #D5794078 Report a problem | ||
| 10/17/2013 | Price change | $539,000-3.6%$186/sqft |
Source: SUNSTATE REALTY, LLC #D5794078 Report a problem | ||
| 10/2/2013 | Price change | $559,000-1.9%$192/sqft |
Source: SUNSTATE REALTY, LLC #D5794078 Report a problem | ||
| 9/18/2013 | Listed for sale | $569,900+470.5%$196/sqft |
Source: SUNSTATE REALTY, LLC #D5794078 Report a problem | ||
| 10/23/2009 | Sold | $99,900-56.6%$34/sqft |
Source: Public Record Report a problem | ||
| 10/6/2006 | Sold | $230,000+228.6%$79/sqft |
Source: Public Record Report a problem | ||
| 9/26/2003 | Sold | $70,000$24/sqft |
Source: Public Record Report a problem | ||
Public tax history
| Year | Property taxes | Tax assessment |
|---|---|---|
| 2025 | $9,733 +13.4% | $518,218 +2.9% |
| 2024 | $8,584 +0.6% | $503,613 +3.4% |
| 2023 | $8,537 +5.3% | $487,112 +2.6% |
| 2022 | $8,108 -0.5% | $474,704 +3% |
| 2021 | $8,150 +2.1% | $460,878 +1.4% |
| 2020 | $7,980 +19.5% | $454,515 +19.2% |
| 2019 | $6,679 +6.5% | $381,148 +3.4% |
| 2018 | $6,271 | $368,650 -22.1% |
| 2017 | $6,271 -25.6% | $473,162 +2.1% |
| 2016 | $8,427 +0% | $463,599 +14.4% |
| 2015 | $8,424 +12.4% | $405,303 +2.3% |
| 2014 | $7,496 +21.8% | $396,184 +0.3% |
| 2013 | $6,154 +0.6% | $395,123 +3% |
| 2012 | $6,120 +4.3% | $383,615 |
| 2011 | $5,869 +424.8% | $383,615 +453.6% |
| 2009 | $1,118 | $69,295 |
Find assessor info on the county website
Neighborhood: 33981
Nearby homes
- $14,4500.33 Acres15374 Acorn Cir, Port Charlotte, FL 33981Off Market
- $504,7003 bd2 ba1.7k sqft15348 Acorn Cir, Port Charlotte, FL 33981Off Market
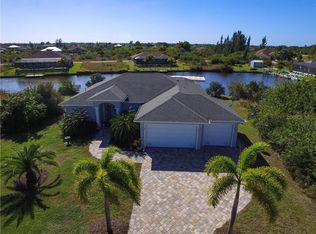
- $40,000-- bd-- ba-- sqft15359 Acorn Cir, Port Charlotte, FL 33981Sold
- $21,00010,449 Square Feet15367 Acorn Cir LOT 37, Pt Charlotte, FL 33981Sold
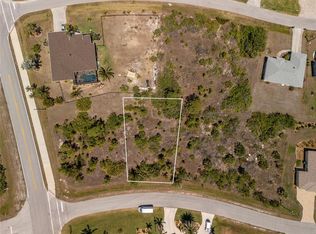
- $21,00010,449 Square Feet15359 Acorn Cir LOT 36, Pt Charlotte, FL 33981Sold
- $40,000-- bd-- ba-- sqft15367 Acorn Cir, Port Charlotte, FL 33981Sold
- $32,000-- bd-- ba-- sqft15351 Acorn Cir, Port Charlotte, FL 33981Off Market
- $36,000-- bd-- ba-- sqft15375 Acorn Cir, Pt Charlotte, FL 33981Sold
Nearby schools
GreatSchools rating
- 6/10Myakka River Elementary SchoolGrades: PK-5Distance: 3.2 mi
- 7/10L. A. Ainger Middle SchoolGrades: 6-8Distance: 5.1 mi
- 5/10Lemon Bay High SchoolGrades: 9-12Distance: 7.9 mi
Schools provided by the listing agent
- Elementary: Myakka River Elementary
- Middle: L.A. Ainger Middle
- High: Lemon Bay High
Source: Stellar MLS. This data may not be complete. We recommend contacting the local school district to confirm school assignments for this home.
Get a cash offer in 3 minutes
Find out how much your home could sell for in as little as 3 minutes with a no-obligation cash offer.
Estimated market value
$997,400
Get a cash offer in 3 minutes
Find out how much your home could sell for in as little as 3 minutes with a no-obligation cash offer.
Estimated market value
$997,400
- Florida
- Charlotte County
- Port Charlotte
- 33981
- 15364 ACORN CIRCLE
Nearby cities
Nearby zip codes
Other Port Charlotte Topics
