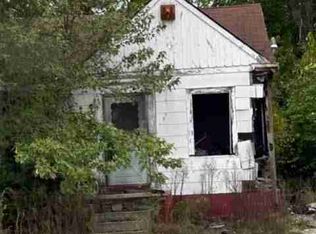
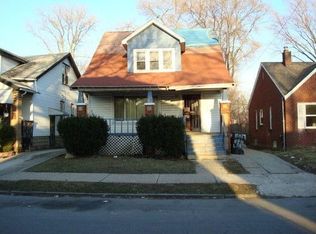
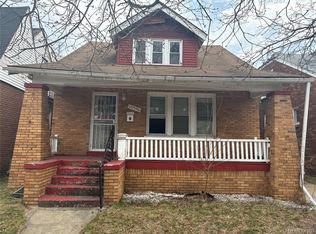
HOUSE HAS BEEN COMPLETLEY RENOVATED NEW ROOF NEW WOODFLOORS THROUGHOUT NEW CARPET COMPLETLY PAINTED THROUGH OUT ALMOST ALL NEW WINDOWS NEW SIDING
THIS SELLER HAS NOT MADE SHORT CUTS TO RENOVATE THIS HOME
Pending
$90,000
15364 Freeland St, Detroit, MI 48227
4beds
1,250sqft
Single Family Residence
Built in 1941
3,484 Square Feet Lot
$-- Zestimate®
$72/sqft
$-- HOA
What's special
New sidingNew roofNew carpetAlmost all new windowsNew wood floors throughout
- 126 days
- 90
- 0
Zillow last checked:
Listing updated:
Listed by:
David Shepherd 248-440-5888,
D and E Realty 248-440-5888
Source: MichRIC,MLS#: 26026749
Facts & features
Interior
Bedrooms & bathrooms
- Bedrooms: 4
- Bathrooms: 2
- Full bathrooms: 1
- 1/2 bathrooms: 1
- Main level bedrooms: 1
Primary bedroom
- Level: Main
- Area: 210
- Dimensions: 15.00 x 14.00
Bedroom 2
- Level: Upper
- Area: 225
- Dimensions: 15.00 x 15.00
Bedroom 3
- Level: Main
- Area: 80
- Dimensions: 8.00 x 10.00
Bedroom 4
- Level: Main
- Area: 80
- Dimensions: 8.00 x 10.00
Primary bathroom
- Level: Main
- Area: 80
- Dimensions: 10.00 x 8.00
Bathroom 2
- Level: Basement
- Area: 64
- Dimensions: 8.00 x 8.00
Family room
- Level: Main
- Area: 168
- Dimensions: 12.00 x 14.00
Kitchen
- Level: Main
- Area: 120
- Dimensions: 12.00 x 10.00
Living room
- Level: Main
- Area: 80
- Dimensions: 8.00 x 10.00
Heating
- Forced Air
Appliances
- Laundry: In Basement
Features
- Basement: Michigan Basement
- Has fireplace: No
Interior area
- Total structure area: 1,250
- Total interior livable area: 1,250 sqft
- Finished area below ground: 530
Property
Features
- Stories: 1
Lot
- Size: 3,484 Square Feet
- Dimensions: 110
Details
- Parcel number: 22035635.
Construction
Type & style
- Home type: SingleFamily
- Property subtype: Single Family Residence
Materials
- Aluminum Siding
- Roof: Asphalt
Condition
- New construction: No
- Year built: 1941
Utilities & green energy
- Sewer: Public Sewer
- Water: Public
Community & HOA
Location
- Region: Detroit
Financial & listing details
- Price per square foot: $72/sqft
- Tax assessed value: $3,814
- Annual tax amount: $1,021
- Date on market: 6/3/2026
- Listing terms: Cash,FHA,VA Loan,Conventional
Estimated market value
Not available
Estimated sales range
Not available
$1,422/mo
Price history
| Date | Event | Price |
|---|---|---|
| 9/4/2026 | Pending sale | $90,000$72/sqft |
Source:  MichRIC #26026749 Report a problem MichRIC #26026749 Report a problem | ||
| 6/19/2026 | Price change | $90,000-5.3%$72/sqft |
Source: MichRIC #26026749 Report a problem | ||
| 6/16/2026 | Price change | $95,000-4%$76/sqft |
Source: MichRIC #26026749 Report a problem | ||
| 6/3/2026 | Listed for sale | $99,000$79/sqft |
Source: MichRIC #26026749 Report a problem | ||
Public tax history
| Year | Property taxes | Tax assessment |
|---|---|---|
| 2025 | -- | $3,700 +19.4% |
| 2024 | -- | $3,100 -59.2% |
| 2023 | -- | $7,600 +20.6% |
| 2022 | -- | $6,300 +1.6% |
| 2021 | -- | $6,200 |
| 2020 | $556 +131.8% | $6,200 |
| 2019 | $240 | -- |
| 2018 | $240 | -- |
| 2017 | -- | $3,800 -48.6% |
| 2016 | $825 | $7,400 |
| 2015 | $825 +4.2% | $7,400 -28.9% |
| 2013 | $792 -4% | $10,401 -30.2% |
| 2010 | $825 | $14,902 -12% |
| 2009 | -- | $16,934 -14.5% |
| 2008 | -- | $19,806 |
| 2007 | -- | $19,806 +5.5% |
| 2005 | $79 | $18,773 +3% |
| 2004 | -- | $18,226 |
Find assessor info on the county website
Monthly payment
Est. payment
Payment breakdown
Explore the cost of this home by adjusting the details. Changes won't be saved.Climate risks
Neighborhood: Bethune
Nearby schools
Schools provided by the listing agent
- Elementary: Coleman A. Young Elementary School
- Middle: Coleman Elementary School
- High: Fordson High School
Source: MichRIC. This data may not be complete. We recommend contacting the local school district to confirm school assignments for this home.
Similar homes
- $90,0003 bd1 ba972 sqft20065 Southfield Rd, Detroit, MI 48235For Sale
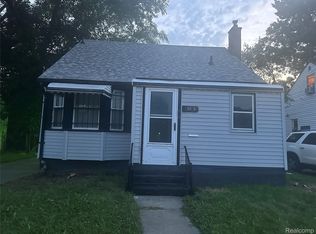
 MLS ID #20261080284, Mellisa Mallory, EXP Realty Main. Realcomp II
 - $82,5003 bd1 ba1.4k sqft15055 Mark Twain St, Detroit, MI 48227For Sale
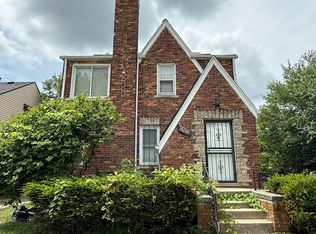
 MLS ID #26005220, Kristian Freiwald, Domus Realty. MichRIC
 - $77,0003 bd1 ba1.4k sqft15390 Littlefield St, Detroit, MI 48227For Sale
 MLS ID #20261020810, Benjamin Ness, Clyde Realty LLC. Realcomp II
 - $89,9003 bd2 ba1.5k sqft20426 Tracey St, Detroit, MI 48235For Sale
 MLS ID #26043501, Kristian Freiwald, Domus Realty. MichRIC
 - $75,0003 bd1 ba1.4k sqft15700 Mark Twain St, Detroit, MI 48227For SaleMLS ID #20261016126, Roland C Walker III, KW Grosse Pointe. Realcomp II
- $69,9003 bd1 ba863 sqft14815 Stansbury St, Detroit, MI 48227For SaleMLS ID #26048930, Kristian Freiwald, Domus Realty. MichRIC
- $75,0003 bd1 ba1.1k sqft14466 Robson St, Detroit, MI 48227For SaleMLS ID #20261026582, Jennifer Hemstrom, Thrive Realty Company. Realcomp II
- $83,0004 bd1 ba1.2k sqft9400 Mendota St, Detroit, MI 48204For SaleMLS ID #26046228, Kristian Freiwald, Domus Realty. MichRIC
- $85,0003 bd1 ba879 sqft19035 Fielding St, Detroit, MI 48219For SaleMLS ID #20261077288, David Rabior, Clyde Realty LLC. Realcomp II
- $95,0004 bd2 ba1.8k sqft15730 Ohio St, Detroit, MI 48238For SaleMLS ID #20261053786, Hassan Hammoud, U.S. Investor Group. Realcomp II
- $62,5003 bd1 ba1.4k sqft15887 Lauder St, Detroit, MI 48227For SaleMLS ID #25058697, Kristian Freiwald, Domus Realty. MichRIC
- $109,0003 bd1 ba804 sqft20034 Rosemont Ave, Detroit, MI 48219For SaleMLS ID #26052697, David Palmer, Realty Experts LLC. MichRIC
- $66,0003 bd1 ba1.3k sqft19730 Trinity St, Detroit, MI 48219For SaleMLS ID #26052950, Kristian Freiwald, Domus Realty. MichRIC
- $85,0003 bd1 ba835 sqft9352 Hartwell St, Detroit, MI 48228For SaleMLS ID #25032298, Kristian Freiwald, Domus Realty. MichRIC
- $75,0003 bd2 ba1.3k sqft15500 Indiana St, Detroit, MI 48238For SaleMLS ID #26004496, Andrea Hackett, 3DX Real Estate, LLC. MichRIC
- $69,9004 bd2 ba1.6k sqft15384 Kentucky St, Detroit, MI 48238For SaleMLS ID #20261001328, Ryan E Kain, RE/MAX Leading Edge. Realcomp II
- $115,0003 bd2 ba1.4k sqft15884 Griggs St, Detroit, MI 48238For SaleMLS ID #26049302, Alicia Black, Keller Williams Metro. MichRIC
- $99,9003 bd2 ba900 sqft19483 Rosemont Ave, Detroit, MI 48219For SaleMLS ID #26044069, John Wallen, Michigan Dream Homes, LLC. MichRIC
- $46,9002 bd2 ba948 sqft15786 Tracey St, Detroit, MI 48227For SaleMLS ID #26032751, Anthony Stephens, Vylla Homes. MichRIC
- $109,0003 bd1 ba1.2k sqft16606 Woodingham Dr, Detroit, MI 48221For SaleMLS ID #20261069225, Berkeley Champlin, MI House of Detroit LLC. Realcomp II
