Meticulously maintained Olathe home with a breathtaking backyard oasis! This turnkey 4 Bedroom, 3 Bathroom home is an incredible value for a newer home with a brand new roof and HVAC systems less than a year old. This front/back split home has beautiful vaulted ceilings and warm and inviting open concept views. Step into the renovated kitchen that features gorgeous granite countertops, kitchen island, resurfaced cabinets and stylish black appliances that stay with the home. Dine inside or enjoy a meal on the new composite deck overlooking the beautiful private backyard views. Two spacious bedrooms with ample closet storage and hallway bathroom await you on the same floor, or step upstairs into the primary bedroom en suite with dual vanity and walk-in closet. The lower level features a well-lit daylight basement recreation room and adjoining laundry closet, hallway bathroom and fourth bedroom - a nice guest area or multi-generational living option. Bonus unfinished sub-basement offers ample space for a freezer chest and other seasonal storage! Whether you're looking for a private retreat or a space to entertain or play, there's so much to love about this oversized cul-de-sac lot between the privacy fencing, lovely landscaping and towering Birch trees. Don't miss this one! Welcome Home!
Sold
Price Unknown
15364 S Alden St, Olathe, KS 66062
4beds
2,012sqft
Single Family Residence
Built in 1999
0.35 Acres Lot
$460,100 Zestimate®
$--/sqft
$2,818 Estimated rent
Home value
$460,100
$437,000 - $483,000
$2,818/mo
Zestimate® history
Owner options
List your home for rent
$2,818/mo
Rent Zestimate®
Find your next renter with Zillow Rental Manager. Plus, with online applications, you can quickly screen prospective tenants – for free.
$2,818/mo
Rent Zestimate®
Refinance and save
Refinancing to a lower rate could help reduce your monthly payments and save thousands over the life of the loan.
Explore your selling options
Work with a Zillow partner agent
Leverage their expertise and Zillow's premium Showcase listings to get your home seen by more buyers.
Get startedList with your own agent
Get your home in front of millions of buyers by listing it on Zillow.
Learn how to do itSell it yourself
Take full control of how buyers see your home on Zillow by listing For Sale by Owner (FSBO).
List your homeWhat's special
Nice guest areaPrivate retreatDual vanityBrand new roofNewer homeBeautiful vaulted ceilingsRenovated kitchen
Zillow last checked:
Listing updated:
Listed by:
Ashley Stambaugh 785-229-9026,
Real Broker, LLC
Bought with:
Xiaolin Liu, 00249115
KW Diamond Partners
Source: Heartland MLS as distributed by MLS GRID,MLS#: 2480676
Facts & features
Interior
Bedrooms & bathrooms
- Bedrooms: 4
- Bathrooms: 3
- Full bathrooms: 3
Primary bedroom
- Features: Carpet, Walk-In Closet(s)
- Level: Third
Bedroom 1
- Features: Carpet
- Level: Second
Bedroom 2
- Features: Carpet
- Level: Second
Bedroom 3
- Features: Carpet
- Level: Lower
Primary bathroom
- Features: Double Vanity, Shower Only
- Level: Third
Bathroom 1
- Features: Shower Over Tub
- Level: Second
Bathroom 2
- Features: Shower Only
- Level: Lower
Basement
- Level: Basement
Den
- Features: Carpet
- Level: Lower
Kitchen
- Features: Granite Counters
- Level: Second
Living room
- Features: Carpet, Fireplace
- Level: Main
Heating
- Natural Gas
Cooling
- Electric
Appliances
- Included: Dishwasher, Microwave, Refrigerator, Gas Range
- Laundry: Lower Level
Features
- Flooring: Carpet, Wood
- Doors: Storm Door(s)
- Windows: Thermal Windows
- Basement: Daylight,Finished,Sump Pump
- Number of fireplaces: 1
- Fireplace features: Living Room
Interior area
- Total structure area: 2,012
- Total interior livable area: 2,012 sqft
- Finished area above ground: 1,362
- Finished area below ground: 650
Property
Parking
- Total spaces: 2
- Parking features: Attached
- Attached garage spaces: 2
Features
- Patio & porch: Deck
- Fencing: Wood
Lot
- Size: 0.35 Acres
- Features: City Lot
Details
- Parcel number: DP37880000 0077
Construction
Type & style
- Home type: SingleFamily
- Architectural style: Traditional
- Property subtype: Single Family Residence
Materials
- Board & Batten Siding
- Roof: Composition
Condition
- Year built: 1999
Details
- Builder name: Ken Rogier/Summit
Utilities & green energy
- Sewer: Public Sewer
- Water: Public
Community & HOA
Community
- Subdivision: Lackman Park Place
HOA
- Has HOA: No
Location
- Region: Olathe
Financial & listing details
- Tax assessed value: $428,300
- Annual tax amount: $4,317
- Date on market: 4/11/2024
- Listing terms: Cash,Conventional,FHA,VA Loan
- Ownership: Private
Price history
| Date | Event | Price |
|---|---|---|
| 5/14/2024 | Sold | -- |
Source:  Heartland MLS as distributed by MLS GRID #2480676 Report a problem Heartland MLS as distributed by MLS GRID #2480676 Report a problem | ||
| 4/14/2024 | Pending sale | $380,000$189/sqft |
Source: Heartland MLS as distributed by MLS GRID #2480676 Report a problem | ||
| 4/11/2024 | Listed for sale | $380,000$189/sqft |
Source: Heartland MLS as distributed by MLS GRID #2480676 Report a problem | ||
Public tax history
| Year | Property taxes | Tax assessment |
|---|---|---|
| 2025 | $5,490 +21.3% | $49,255 +22% |
| 2024 | $4,528 +4.9% | $40,365 +7% |
| 2023 | $4,317 +11.2% | $37,720 +14.2% |
| 2022 | $3,883 | $33,039 +4% |
| 2021 | -- | $31,763 +4.4% |
| 2020 | $3,793 | $30,429 +7.6% |
| 2019 | -- | $28,267 +4% |
| 2018 | -- | $27,186 +8.1% |
| 2017 | $3,206 +12.2% | $25,151 +9.2% |
| 2016 | $2,858 +2.2% | $23,023 +2.1% |
| 2015 | $2,798 +8.8% | $22,552 +8.1% |
| 2013 | $2,572 -3.6% | $20,861 +1.3% |
| 2012 | $2,667 -16.2% | $20,597 -7.1% |
| 2010 | $3,185 +5.3% | $22,172 +1.4% |
| 2009 | $3,023 -0.1% | $21,862 +0% |
| 2008 | $3,027 +0.6% | $21,860 -1.7% |
| 2007 | $3,010 +19.1% | $22,241 +4.3% |
| 2006 | $2,526 | $21,321 +2.2% |
| 2005 | -- | $20,861 |
Find assessor info on the county website
Neighborhood: Lackman Park Place
Nearby homes
- $411,0003 bd2 ba1.6k sqft15365 S Alden St, Olathe, KS 66062Off Market

- $409,9004 bd3 ba1.6k sqft15368 S Alden St, Olathe, KS 66062Off Market
- $410,1003 bd2 ba1.6k sqft15355 S Darnell St, Olathe, KS 66062Off Market
- $426,1003 bd2 ba1.6k sqft15359 S Darnell St, Olathe, KS 66062Off Market
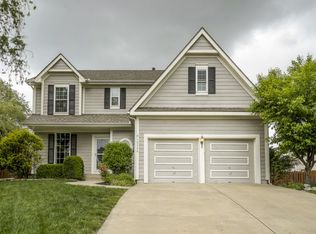
- $--3 bd4 ba2.2k sqft15372 S Alden St, Olathe, KS 66062Sold
- $--4 bd3 ba1.7k sqft15363 S Darnell St, Olathe, KS 66062Sold
- $401,8004 bd3 ba1.7k sqft15363 S Darnell St, Olathe, KS 66062Off Market
- $456,6004 bd3 ba2.2k sqft15367 S Alden St, Olathe, KS 66062Off Market
Nearby schools
GreatSchools rating
- 9/10Arbor Creek Elementary SchoolGrades: PK-5Distance: 1.4 mi
- 7/10Chisholm Trail Middle SchoolGrades: 6-8Distance: 1.4 mi
- 9/10Olathe South Sr High SchoolGrades: 9-12Distance: 1.9 mi
Schools provided by the listing agent
- Elementary: Arbor Creek
- Middle: Chisholm Trail
- High: Olathe South
Source: Heartland MLS as distributed by MLS GRID. This data may not be complete. We recommend contacting the local school district to confirm school assignments for this home.
Get a cash offer in 3 minutes
Find out how much your home could sell for in as little as 3 minutes with a no-obligation cash offer.
Estimated market value
$460,100
Get a cash offer in 3 minutes
Find out how much your home could sell for in as little as 3 minutes with a no-obligation cash offer.
Estimated market value
$460,100
- Kansas
- Johnson County
- Olathe
- 66062
- Lackman Park Place
- 15364 S Alden St
Nearby cities
Nearby neighborhoods
Nearby zip codes
Other Olathe Topics
