Nestled on a spacious 0.69-acre lot in a quiet, sought-after neighborhood, this beautifully updated 3-bedroom, 2-bath gem offers the perfect blend of modern comfort and timeless charm. Step inside to discover over 2,000 sq ft of living space featuring fresh paint, plush new carpet, and durable LVP flooring, and a brand-new Kitchen cabinets w/ sleek newer appliances, stylish quartz, and ample counter space & ideal for both everyday living and entertaining. The main bathroom has been completely renovated. The updated mechanicals ensure peace of mind for years to come, enjoy the privacy of your oversized lot, perfect for garden or add an OUTBUILDING!! SELLER WANTS IT SOLD!
Sold for $340,000
$340,000
15365 Crestview Dr, Council Bluffs, IA 51503
3beds
2baths
2,508sqft
Single Family Residence
Built in 1964
0.69 Acres Lot
$338,700 Zestimate®
$136/sqft
$2,131 Estimated rent
Home value
$338,700
$285,000 - $403,000
$2,131/mo
Zestimate® history
Owner options
List your home for rent
$2,131/mo
Rent Zestimate®
Find your next renter with Zillow Rental Manager. Plus, with online applications, you can quickly screen prospective tenants – for free.
$2,131/mo
Rent Zestimate®
Refinance and save
$2,357/mo
Est. payment
Refinancing to a lower rate could help reduce your monthly payments and save thousands over the life of the loan.
$2,357/mo
Est. payment
Explore your selling options
Work with a Zillow partner agent
Leverage their expertise and Zillow's premium Showcase listings to get your home seen by more buyers.
Get startedList with your own agent
Get your home in front of millions of buyers by listing it on Zillow.
Learn how to do itSell it yourself
Take full control of how buyers see your home on Zillow by listing For Sale by Owner (FSBO).
List your homeWhat's special
Zillow last checked:
Listing updated:
Listed by:
Vickie Jenkins 402-689-4940,
BHHS Ambassador- Regency
Bought with:
Joe D Clanton, S66475000
Better Homes and Gardens Real Estate The Good Life Group
Source: SWIAR,MLS#: 25-1985
Facts & features
Interior
Bedrooms & bathrooms
- Bedrooms: 3
- Bathrooms: 2
Heating
- Natural Gas
Cooling
- Central Air, Electric
Appliances
- Laundry: Washer Hookup, Dryer Hookup, In Basement
Features
- Eat-in Kitchen, Ceiling Fan(s)
- Basement: Full,Walk-Out Access,Finished
- Has fireplace: Yes
- Fireplace features: Wood Burning Stove, Basement
Interior area
- Total structure area: 2,508
- Total interior livable area: 2,508 sqft
- Finished area above ground: 1,254
- Finished area below ground: 1,254
Property
Parking
- Parking features: Garage Door Opener
- Has garage: Yes
Features
- Patio & porch: Patio, Deck
- Fencing: Fenced
Lot
- Size: 0.69 Acres
- Dimensions: .69
Details
- Parcel number: 7443 04 326 007
Construction
Type & style
- Home type: SingleFamily
- Architectural style: Raised Ranch
- Property subtype: Single Family Residence
Materials
- Frame, Other
- Roof: Composition
Condition
- New construction: No
- Year built: 1964
Utilities & green energy
- Sewer: Septic Tank
- Water: Well
Community & HOA
Community
- Subdivision: Brentwoodheight
HOA
- Has HOA: No
Location
- Region: Council Bluffs
Financial & listing details
- Price per square foot: $136/sqft
- Tax assessed value: $299,000
- Annual tax amount: $3,074
- Date on market: 9/18/2025
- Listing terms: Cash,Conventional,FHA,VA Loan
- Road surface type: Concrete
Price history
| Date | Event | Price |
|---|---|---|
| 1/4/2026 | Pending sale | $375,000$150/sqft |
Source: SWIAR #25-1985 Report a problem | ||
| 12/5/2025 | Contingent | $375,000+10.3%$150/sqft |
Source: SWIAR #25-1985 Report a problem | ||
| 12/4/2025 | Sold | $340,000-9.3%$136/sqft |
Source: SWIAR #25-1985 Report a problem | ||
| 11/5/2025 | Price change | $375,000-2.6%$150/sqft |
Source: SWIAR #25-1985 Report a problem | ||
| 10/6/2025 | Price change | $385,000-1%$154/sqft |
Source: SWIAR #25-1985 Report a problem | ||
| 9/18/2025 | Listed for sale | $389,000+65.5%$155/sqft |
Source: SWIAR #25-1985 Report a problem | ||
| 11/30/2020 | Sold | $235,000-2%$94/sqft |
Source: SWIAR #20-1111 Report a problem | ||
| 6/18/2020 | Pending sale | $239,900$96/sqft |
Source: TNT Realty, Inc. #20-1111 Report a problem | ||
| 6/8/2020 | Listed for sale | $239,900$96/sqft |
Source: TNT Realty, Inc. #20-1111 Report a problem | ||
Public tax history
| Year | Property taxes | Tax assessment |
|---|---|---|
| 2025 | $3,074 +4.5% | $299,000 +10.2% |
| 2024 | $2,942 -3.9% | $271,400 |
| 2023 | $3,060 +1.7% | $271,400 +14.6% |
| 2022 | $3,010 -6.7% | $236,900 |
| 2021 | $3,226 +14.6% | $236,900 |
| 2020 | $2,816 -4.3% | $236,900 +14.7% |
| 2019 | $2,942 +2.4% | $206,600 |
| 2018 | $2,874 +1.7% | $206,600 +4.3% |
| 2017 | $2,826 +1% | $197,996 |
| 2015 | $2,798 -0.8% | $197,996 |
| 2014 | $2,820 | $197,996 |
| 2013 | -- | $197,996 |
| 2012 | -- | $197,996 |
| 2011 | -- | $197,996 -5% |
| 2010 | -- | $208,417 |
| 2009 | -- | $208,417 |
| 2007 | $2,180 -0.9% | $208,417 +8% |
| 2006 | $2,200 +6.7% | $192,979 |
| 2005 | $2,062 | -- |
| 2002 | -- | $150,998 |
| 2001 | -- | -- |
| 2000 | $1,648 | $73,297 |
Find assessor info on the county website
Neighborhood: 51503
Nearby homes
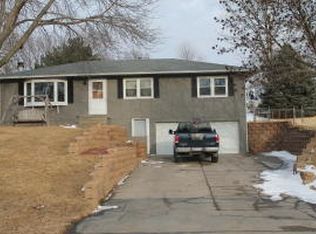
- $311,9003 bd1 ba1.7k sqft15397 Crestview Dr, Council Bluffs, IA 51503Off Market
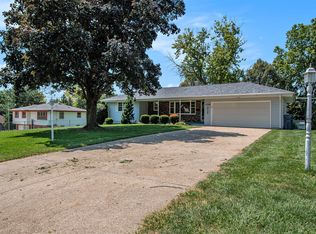
- $300,0003 bd3 ba2.2k sqft15388 Hilltop Rd, Council Bluffs, IA 51503Sold
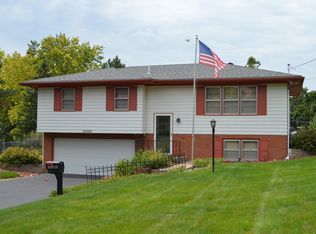
- $282,5003 bd2 ba1k sqft15360 Hilltop Rd, Council Bluffs, IA 51503Off Market
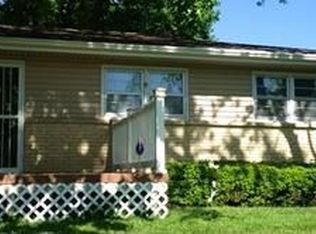
- $312,3003 bd3.7k ba1.8k sqft15345 Crestview Dr, Council Bluffs, IA 51503Off Market
- $348,9004 bd3 ba2k sqft15408 Hilltop Rd, Council Bluffs, IA 51503Off Market
- $371,4003 bd3 ba1.4k sqft15300 Nall Rd, Council Bluffs, IA 51503Off Market
- $456,7003 bd2 ba1.4k sqft15388 Crestview Dr, Council Bluffs, IA 51503Off Market
- $337,6003 bd2 ba1.3k sqft15415 Crestview Dr, Council Bluffs, IA 51503Off Market
Nearby schools
GreatSchools rating
- 3/10Titan Hill Intermediate SchoolGrades: 2-5Distance: 1.5 mi
- 8/10Lewis Central Middle SchoolGrades: 6-8Distance: 1.6 mi
- 6/10Lewis Central Senior High SchoolGrades: 9-12Distance: 1.7 mi
Schools provided by the listing agent
- Elementary: Lewis Central
- Middle: Lewis Central
- High: Lewis Central
Source: SWIAR. This data may not be complete. We recommend contacting the local school district to confirm school assignments for this home.
Sell for more on Zillow
Get a Zillow Showcase℠ listing at no additional cost and you could sell for .
$338,700
2% more
+$6,774
With Zillow Showcase(estimated)
$345,474
Sell for more on Zillow
Get a Zillow Showcase℠ listing at no additional cost and you could sell for .
$338,700
2% more
+$6,774
With Zillow Showcase(estimated)
$345,474
- Iowa
- Pottawattamie County
- Council Bluffs
- 51503
- 15365 Crestview Dr
