Welcome to your dream home in the heart of Chesterfield! This stunning 3-bedroom, fully updated detached villa is located in a highly sought-after gated community, offering both luxury and privacy.
Step inside to discover an immaculate chef’s kitchen, boasting high-end appliances, custom cabinetry, and elegant finishes that make every meal a delight. The open floor plan showcases rich hardwood floors throughout, creating a warm and inviting atmosphere.
Step outside onto the expansive maintenance-free deck, perfect for savoring your morning coffee or hosting afternoon BBQs with friends and family.
The lower level is an entertainer’s paradise, featuring a custom bar complete with a beer tap and a spacious game area. Whether you’re hosting game night or just unwinding, this space is sure to impress.
This home offers a rare opportunity to enjoy the perfect blend of modern amenities, thoughtful design, and an unbeatable location. Don’t miss out. Owner agent Location: Detached, Ground Level
Closed
Listed by: Elevate Realty, LLC • Kyle Fernandez • Contact: 314-323-7999
Bought with: Realty Shop
Price Unknown
15365 Oaktree Estates Dr, Chesterfield, MO 63017
3beds
3,778sqft
Condominium
Built in 1991
-- sqft lot
$787,100 Zestimate®
$--/sqft
$4,947 Estimated rent
Home value
$787,100
$724,000 - $858,000
$4,947/mo
Zestimate® history
Owner options
List your home for rent
$4,947/mo
Rent Zestimate®
Find your next renter with Zillow Rental Manager. Plus, with online applications, you can quickly screen prospective tenants – for free.
$4,947/mo
Rent Zestimate®
Refinance and save
$688/mo
Est. payment
Refinancing to a lower rate could help reduce your monthly payments and save thousands over the life of the loan.
$688/mo
Est. payment
Explore your selling options
Work with a Zillow partner agent
Leverage their expertise and Zillow's premium Showcase listings to get your home seen by more buyers.
Get startedList with your own agent
Get your home in front of millions of buyers by listing it on Zillow.
Learn how to do itSell it yourself
Take full control of how buyers see your home on Zillow by listing For Sale by Owner (FSBO).
List your homeWhat's special
Open floor planElegant finishesSpacious game areaRich hardwood floorsCustom barHigh-end appliancesExpansive maintenance-free deck
Zillow last checked:
Listing updated:
Listed by:
Kyle Fernandez 314-323-7999,
Elevate Realty, LLC
Bought with:
Sydney Schulte, 2021034444
Realty Shop
Source: MARIS,MLS#: 24075413 Originating MLS: St. Louis Association of REALTORS
Originating MLS: St. Louis Association of REALTORSFacts & features
Interior
Bedrooms & bathrooms
- Bedrooms: 3
- Bathrooms: 4
- Full bathrooms: 3
- 1/2 bathrooms: 1
- Main level bathrooms: 3
- Main level bedrooms: 2
Primary bedroom
- Level: Main
- Area: 462
- Dimensions: 21x22
Bedroom
- Level: Main
- Area: 156
- Dimensions: 13x12
Bedroom
- Level: Lower
- Area: 182
- Dimensions: 14x13
Primary bathroom
- Level: Main
- Area: 200
- Dimensions: 10x20
Bathroom
- Level: Main
- Area: 45
- Dimensions: 9x5
Bathroom
- Level: Main
- Area: 25
- Dimensions: 5x5
Bathroom
- Level: Lower
- Area: 40
- Dimensions: 8x5
Breakfast room
- Level: Main
- Area: 156
- Dimensions: 12x13
Dining room
- Level: Main
- Area: 192
- Dimensions: 16x12
Family room
- Level: Lower
- Area: 416
- Dimensions: 26x16
Kitchen
- Level: Main
- Area: 294
- Dimensions: 14x21
Laundry
- Level: Main
- Area: 96
- Dimensions: 12x8
Living room
- Level: Main
- Area: 456
- Dimensions: 24x19
Office
- Level: Main
- Area: 204
- Dimensions: 12x17
Other
- Level: Lower
- Area: 120
- Dimensions: 15x8
Recreation room
- Level: Lower
- Area: 336
- Dimensions: 14x24
Heating
- Forced Air, Natural Gas
Cooling
- Ceiling Fan(s), Central Air, Electric, Zoned
Appliances
- Included: Dishwasher, Disposal, Ice Maker, Gas Range, Gas Oven, Humidifier, Gas Water Heater
- Laundry: Main Level
Features
- Separate Dining, High Ceilings, Open Floorplan, Vaulted Ceiling(s), Walk-In Closet(s), Breakfast Bar, Breakfast Room, Kitchen Island, Double Vanity, Tub
- Doors: Panel Door(s), Atrium Door(s)
- Windows: Bay Window(s)
- Basement: Partially Finished,Sleeping Area
- Number of fireplaces: 2
- Fireplace features: Recreation Room, Basement, Family Room, Great Room
Interior area
- Total structure area: 3,778
- Total interior livable area: 3,778 sqft
- Finished area above ground: 2,684
- Finished area below ground: 1,094
Property
Parking
- Total spaces: 2
- Parking features: Attached, Garage
- Attached garage spaces: 2
Features
- Levels: One
- Patio & porch: Deck, Covered
Lot
- Size: 0.39 Acres
Details
- Parcel number: 19S630988
- Special conditions: Standard
Construction
Type & style
- Home type: Condo
- Architectural style: Traditional,Ranch/2 story,Ranch
- Property subtype: Condominium
- Attached to another structure: Yes
Materials
- Brick Veneer
Condition
- Year built: 1991
Utilities & green energy
- Sewer: Public Sewer
- Water: Public
- Utilities for property: Natural Gas Available
Community & HOA
Community
- Subdivision: Oaktree Estates Condo Viii
HOA
- Amenities included: Association Management
- Services included: Insurance, Maintenance Grounds, Snow Removal
- HOA fee: $688 monthly
Location
- Region: Chesterfield
Financial & listing details
- Tax assessed value: $591,700
- Annual tax amount: $7,067
- Date on market: 12/13/2024
- Cumulative days on market: 2 days
- Listing terms: Cash,Conventional,FHA,VA Loan
- Ownership: Private
Price history
| Date | Event | Price |
|---|---|---|
| 2/14/2025 | Sold | -- |
Source:  MARIS #24075413 Report a problem MARIS #24075413 Report a problem | ||
| 12/16/2024 | Pending sale | $675,000$179/sqft |
Source: MARIS #24075413 Report a problem | ||
| 12/13/2024 | Listed for sale | $675,000+46.8%$179/sqft |
Source: MARIS #24075413 Report a problem | ||
| 3/15/2016 | Sold | -- |
Source: MARIS #15063386 Report a problem | ||
| 1/26/2016 | Pending sale | $459,900$122/sqft |
Source: Red Key Realty St. Louis #15063386 Report a problem | ||
| 1/25/2016 | Listed for sale | $459,900$122/sqft |
Source: Red Key Realty St. Louis #15063386 Report a problem | ||
| 1/10/2016 | Pending sale | $459,900$122/sqft |
Source: Red Key Realty St. Louis #15063386 Report a problem | ||
| 1/5/2016 | Price change | $459,900-3.2%$122/sqft |
Source: Red Key Realty St. Louis #15063386 Report a problem | ||
| 12/4/2015 | Price change | $475,000-4.8%$126/sqft |
Source: Red Key Realty St. Louis #15063386 Report a problem | ||
| 11/20/2015 | Listed for sale | $499,000$132/sqft |
Source: Red Key Realty St. Louis #15063386 Report a problem | ||
Public tax history
| Year | Property taxes | Tax assessment |
|---|---|---|
| 2025 | $7,020 -0.7% | $112,430 +5.1% |
| 2024 | $7,067 +4.3% | $106,990 |
| 2023 | $6,779 +3.2% | $106,990 +13.4% |
| 2022 | $6,570 +0.4% | $94,370 |
| 2021 | $6,543 +0.9% | $94,370 +5.1% |
| 2020 | $6,485 +2.1% | $89,820 |
| 2019 | $6,353 | $89,820 +7.7% |
| 2018 | $6,353 | $83,430 |
| 2017 | $6,353 +2.8% | $83,430 +6.1% |
| 2016 | $6,180 +0.8% | $78,640 |
| 2015 | $6,130 | $78,640 +11.7% |
| 2014 | $6,130 +13.9% | $70,400 |
| 2013 | $5,383 | $70,400 -9.2% |
| 2012 | -- | $77,520 |
| 2011 | -- | $77,520 +5.8% |
| 2010 | $4,934 +4.7% | $73,250 |
| 2009 | $4,713 +7.9% | $73,250 +4.8% |
| 2008 | $4,366 +8% | $69,920 |
| 2007 | $4,042 | $69,920 +13.7% |
| 2006 | $4,042 -0.6% | $61,510 |
| 2005 | $4,068 -6.9% | $61,510 -1.7% |
| 2003 | $4,370 +0.8% | $62,550 -3.4% |
| 2002 | $4,334 +12.5% | $64,740 |
| 2001 | $3,853 | $64,740 |
Find assessor info on the county website
Neighborhood: 63017
Nearby homes
- $747,4003 bd4 ba2.7k sqft1304 Oaktree Estates Ln, Chesterfield, MO 63017Off Market
- $367,5003 bd2 ba1.4k sqft15326 Batesville Ct, Chesterfield, MO 63017Off Market
- $482,1003 bd2 ba2.8k sqft15332 Batesville Ct, Chesterfield, MO 63017Off Market
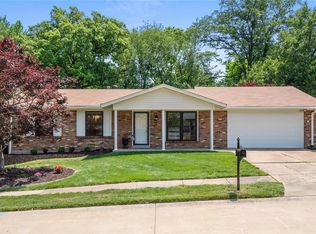
- $382,2003 bd2 ba1.4k sqft15320 Batesville Ct, Chesterfield, MO 63017Off Market
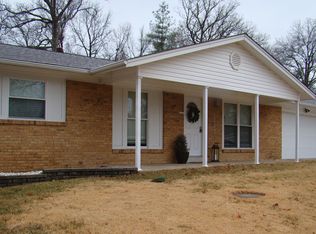
- $607,9003 bd2 ba3.6k sqft1308 Oaktree Estates Ln, Chesterfield, MO 63017Off Market
- $350,2003 bd2 ba1.4k sqft15338 Batesville Ct, Chesterfield, MO 63017Off Market
- $576,9003 bd4 ba2.3k sqft15373 Oaktree Estates Dr, Chesterfield, MO 63017Off Market
- $359,2003 bd2 ba1.4k sqft15314 Batesville Ct, Chesterfield, MO 63017Off Market
Nearby schools
GreatSchools rating
- 9/10Highcroft Ridge Elementary SchoolGrades: K-5Distance: 0.3 mi
- 6/10Parkway Central Middle SchoolGrades: 6-8Distance: 2.8 mi
- 8/10Parkway Central High SchoolGrades: 9-12Distance: 2.7 mi
Schools provided by the listing agent
- Elementary: Highcroft Ridge Elem.
- Middle: West Middle
- High: Parkway West High
Source: MARIS. This data may not be complete. We recommend contacting the local school district to confirm school assignments for this home.
Get a cash offer in 3 minutes
Find out how much your home could sell for in as little as 3 minutes with a no-obligation cash offer.
Estimated market value
$787,100
Get a cash offer in 3 minutes
Find out how much your home could sell for in as little as 3 minutes with a no-obligation cash offer.
Estimated market value
$787,100
- Missouri
- Saint Louis County
- Chesterfield
- 63017
- 15365 Oaktree Estates Dr
Nearby cities
Nearby zip codes
Other Chesterfield Topics
