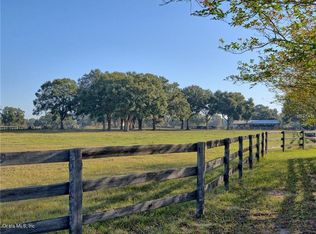
SOME OWNER FINANCING POSSIBLE! This custom designed owner-built home features unparalleled privacy yet is only two miles to tack stores, restaurants, and feed stores, four miles to the Florida Horse Park and Trails, sixteen miles to the World Equestrian Center, and perfectly located off I-75 between Ocala and The Villages. The 10-ac property is fully set up for horses and includes a second structure providing multiple options for additional rental income: a gorgeous fully equipped upstairs apartment, additional bedrooms and/or family rooms downstairs (currently used as dual offices). It’s perfect for Airbnb rentals (w/ or w/o horse boarding), family holiday get-togethers or for an extra-large family! The two spacious horse stables with fans, climate controlled tack and feed room, hot and cold water and washer/dryer add to your potential revenue. There’s even an outdoor hot shower if you’re feeling naughty! Covered porches and a traditional cracker breezeway add energy efficiency to both houses. Radiant barrier insulation underlies all 6,002 + sq ft of the heavy-gauge galvalume metal roof keeping everything cooler. Spray foam insulation and extra thick walls combined with high tech heat blocking, low glare UV protected windows means you won’t have to dip into your horsey fund to cover utility bills! Outdoor Sonos stereo speakers adorn porches and breezeway for enjoyment of your favorite tunes. In the breezeway, lounge on the stone wall of the fish pond and dangle your toes in the waterfall. School your horse to music in the grass dressage area enhanced with adjustable mirrors and outdoor arena speakers. The east entrance of the main home reveals towering 23’ ceilings with giant Brazilian hardwood fans above an open floor plan. A stone wall accents the gorgeous cypress staircase handcrafted from trees felled over 100 years ago in the Louisiana bayou. Richly hued granite countertops accent fresh white custom cabinets with soft close dove tailed drawers and doors. The huge primary bedroom is flanked by French doors on one side and a sitting area on the other along with a specially reinforced walk-in closet designed to do double duty as a storm shelter. The master bath houses a walk-in shower for two, complete with a third shower wand (if you insist on three!), stone bench, grab bars, and wall niches. An extra deep tub with wand affords a respite for soaking. Double vanity and a linen closet complete the bath. Designed with privacy in mind, a second bedroom with ensuite bath and a sitting area lie just off the west entrance. Sliding barn doors on the upstairs bedroom reveal a coveted guest suite that overlooks the main living area downstairs. Perched just beyond the guest suite behind picturesque stable style doors is a full bath with glass shower. Suds up while surveying the expansive pastures! A spacious loft/sleeping area allows guests a place to relax while still being part of the action below. Both homes, tack room and two car garage have vinyl plank flooring throughout. An abundant supply of fresh, clean water is easily accessible as irrigation and water supply lines extend to all four corners of the property. A cycle stop valve for all day low volume usage allows for a horsey spritzer beneath a giant oak in the main pasture. There is 3,749 total sf of conditioned living area, 4,326 sf including the cool, insulated garage and tack room, and 6,007 sf under roof including the porches.
Sold for $1,145,000
$1,145,000
15365 SW 16TH AVENUE, OCALA, FL 34473
7beds
3,749sqft
Farm
Built in 2015
10 Acres Lot
$1,125,600 Zestimate®
$305/sqft
$3,594 Estimated rent
Home value
$1,125,600
$1.00M - $1.26M
$3,594/mo
Zestimate® history
Owner options
List your home for rent
$3,594/mo
Rent Zestimate®
Find your next renter with Zillow Rental Manager. Plus, with online applications, you can quickly screen prospective tenants – for free.
$3,594/mo
Rent Zestimate®
Refinance and save
$8,013/mo
Est. payment
Refinancing to a lower rate could help reduce your monthly payments and save thousands over the life of the loan.
$8,013/mo
Est. payment
Explore your selling options
Work with a Zillow partner agent
Leverage their expertise and Zillow's premium Showcase listings to get your home seen by more buyers.
Get startedList with your own agent
Get your home in front of millions of buyers by listing it on Zillow.
Learn how to do itSell it yourself
Take full control of how buyers see your home on Zillow by listing For Sale by Owner (FSBO).
List your homeWhat's special
Zillow last checked:
Listing updated:
Listed by:
Camilo Perez 833-700-2782,
HOME SOLD REALTY LLC 833-700-2782
Bought with:
Mindy Rudd, 3504643
CONNIE MAHAN REAL ESTATE GROUP
Source: Stellar MLS,MLS#: TB8348968 Originating MLS: Suncoast Tampa
Originating MLS: Suncoast Tampa
Facts & features
Interior
Bedrooms & bathrooms
- Bedrooms: 7
- Bathrooms: 5
- Full bathrooms: 4
- 1/2 bathrooms: 1
Rooms
- Room types: Bonus Room, Den/Library/Office, Family Room, Living Room, Great Room, Utility Room, Loft
Primary bedroom
- Features: Built-In Shelving, Ceiling Fan(s), Dual Sinks, En Suite Bathroom, Handicapped Accessible, Stone Counters, Tub with Separate Shower Stall, Walk-In Closet(s)
- Level: First
- Area: 512 Square Feet
- Dimensions: 32x16
Other
- Features: Walk-In Closet(s)
- Level: Second
- Area: 180 Square Feet
- Dimensions: 10x18
Other
- Features: Walk-In Closet(s)
- Level: Second
- Area: 198 Square Feet
- Dimensions: 11x18
Bedroom 2
- Features: En Suite Bathroom, Handicapped Accessible, Shower No Tub, Stone Counters, Built-in Closet
- Level: First
- Area: 165 Square Feet
- Dimensions: 11x15
Bedroom 3
- Features: Built-In Shelving, Ceiling Fan(s), Pantry, Walk-In Closet(s)
- Level: Second
- Area: 320 Square Feet
- Dimensions: 20x16
Bedroom 4
- Features: Built-In Shelving, Ceiling Fan(s), Pantry, Walk-In Closet(s)
- Level: Second
- Area: 320 Square Feet
- Dimensions: 16x20
Bedroom 5
- Features: Ceiling Fan(s), Handicapped Accessible, Walk-In Closet(s)
- Level: First
- Area: 195 Square Feet
- Dimensions: 13x15
Dining room
- Features: Handicapped Accessible
- Level: First
- Area: 126 Square Feet
- Dimensions: 9x14
Foyer
- Level: First
- Area: 168 Square Feet
- Dimensions: 12x14
Great room
- Features: Ceiling Fan(s), Handicapped Accessible
- Level: First
- Area: 306 Square Feet
- Dimensions: 17x18
Kitchen
- Features: Breakfast Bar, Built-In Shelving, Ceiling Fan(s), Pantry, Granite Counters, Handicapped Accessible
- Level: First
- Area: 208 Square Feet
- Dimensions: 13x16
Living room
- Features: Ceiling Fan(s), Handicapped Accessible
- Level: First
- Area: 187 Square Feet
- Dimensions: 11x17
Heating
- Electric, Exhaust Fan, Heat Pump, Zoned
Cooling
- Central Air, Zoned
Appliances
- Included: Convection Oven, Cooktop, Dishwasher, Disposal, Dryer, Electric Water Heater, Exhaust Fan, Ice Maker, Microwave, Range, Range Hood, Refrigerator, Washer, Water Filtration System
- Laundry: Inside, Laundry Room
Features
- Accessibility Features, Cathedral Ceiling(s), Ceiling Fan(s), Eating Space In Kitchen, High Ceilings, Kitchen/Family Room Combo, Living Room/Dining Room Combo, Primary Bedroom Main Floor, Solid Surface Counters, Split Bedroom, Stone Counters, Thermostat, Vaulted Ceiling(s), Walk-In Closet(s), In-Law Floorplan
- Flooring: Granite, Porcelain Tile, Vinyl
- Doors: French Doors, Outdoor Shower
- Windows: Blinds, Double Pane Windows, Drapes, ENERGY STAR Qualified Windows, Insulated Windows, Low Emissivity Windows, Rods, Shades, Thermal Windows, Window Treatments
- Has fireplace: No
Interior area
- Total structure area: 6,007
- Total interior livable area: 3,749 sqft
Property
Parking
- Total spaces: 2
- Parking features: Bath In Garage, Circular Driveway, Driveway, Garage Door Opener, Garage Faces Side, Ground Level, Open, Oversized, Workshop in Garage
- Attached garage spaces: 2
- Has uncovered spaces: Yes
- Details: Garage Dimensions: 25x25
Accessibility
- Accessibility features: Stair Lift
Features
- Levels: Two
- Stories: 2
- Patio & porch: Covered, Front Porch, Porch, Rear Porch
- Exterior features: Irrigation System, Lighting, Outdoor Shower
- Fencing: Fenced
- Has view: Yes
- View description: Park/Greenbelt
Lot
- Size: 10 Acres
- Features: Cleared, Pasture, Street Dead-End, Zoned for Horses
- Residential vegetation: Fruit Trees, Mature Landscaping, Oak Trees, Trees/Landscaped
Details
- Additional structures: Residence, Barn(s), Guest House
- Parcel number: 4464000101
- Zoning: A1
- Special conditions: None
- Horse amenities: Arena, Stable(s)
Construction
Type & style
- Home type: SingleFamily
- Architectural style: Florida,Historical
- Property subtype: Farm
Materials
- Cement Siding, Stone, Wood Frame
- Foundation: Slab, Stem Wall
- Roof: Metal
Condition
- Completed
- New construction: No
- Year built: 2015
Utilities & green energy
- Sewer: Septic Tank
- Water: Well
- Utilities for property: BB/HS Internet Available, Electricity Connected, Phone Available, Underground Utilities
Community & HOA
Community
- Features: Stable(s), Horses Allowed, Wheelchair Access
- Security: Security Gate, Security Lights, Smoke Detector(s)
- Pet fee: $0 monthly
HOA
- Has HOA: No
Location
- Region: Ocala
Financial & listing details
- Price per square foot: $305/sqft
- Tax assessed value: $707,222
- Annual tax amount: $4,784
- Date on market: 2/11/2025
- Cumulative days on market: 79 days
- Listing terms: Cash,Conventional,FHA,Other,Owner May Carry,USDA Loan,VA Loan
- Ownership: Fee Simple
- Total actual rent: 0
- Electric utility on property: Yes
- Road surface type: Asphalt, Chip And Seal, Gravel, Limerock
Price history
| Date | Event | Price |
|---|---|---|
| 6/23/2025 | Sold | $1,145,000$305/sqft |
Source:  Stellar MLS #TB8348968 Report a problem Stellar MLS #TB8348968 Report a problem | ||
| 5/1/2025 | Pending sale | $1,145,000$305/sqft |
Source: Stellar MLS #TB8348968 Report a problem | ||
| 3/27/2025 | Price change | $1,145,000-4.2%$305/sqft |
Source: Stellar MLS #TB8348968 Report a problem | ||
| 2/12/2025 | Listed for sale | $1,195,000+7866.7%$319/sqft |
Source: Stellar MLS #TB8348968 Report a problem | ||
| 4/18/2012 | Sold | $15,000$4/sqft |
Source: Public Record Report a problem | ||
Public tax history
| Year | Property taxes | Tax assessment |
|---|---|---|
| 2025 | $5,180 +5.8% | $343,962 +3% |
| 2024 | $4,898 +2.4% | $334,061 +2.9% |
| 2023 | $4,784 +2.6% | $324,574 +2.9% |
| 2022 | $4,663 -0.2% | $315,364 +2.9% |
| 2021 | $4,673 +0.7% | $306,422 +1.4% |
| 2020 | $4,640 +1.3% | $302,307 +2.2% |
| 2019 | $4,579 | $295,698 +1.8% |
| 2018 | $4,579 +7.3% | $290,340 +1.9% |
| 2017 | $4,266 +1329% | $284,925 -9% |
| 2016 | $299 | $313,199 +1804.6% |
| 2015 | $299 +2.8% | $16,444 -2.3% |
| 2014 | $290 | $16,830 |
Find assessor info on the county website
Neighborhood: 34473
Nearby homes
- $294,74010 acres15385 SW 16th Ave, Ocala, FL 34473Off Market
- $306,43810 acres15489 SW 16th Ave, Ocala, FL 34473Off Market
- $333,5126 bd4 ba3.2k sqft15281 SW 16th Ave, Ocala, FL 34473Off Market
- $333,5123 bd2 ba1.9k sqft15281 SW 16th Ave, Ocala, FL 34473Off Market
- $550,0003 bd2 ba3.2k sqft15281 SW 16th Ave, Ocala, FL 34473Sold
- $869,9003 bd2 ba2.2k sqft15145 SW 16th Ave, Ocala, FL 34473Off Market
- $853,7003 bd3 ba2.5k sqft15395 SW 16th Ave, Ocala, FL 34473Off Market
- $549,6004 bd2 ba2.2k sqft15475 SW 16th Ave, Ocala, FL 34473Off Market
Nearby schools
GreatSchools rating
- 4/10Marion Oaks Elementary SchoolGrades: PK-5Distance: 4 mi
- 7/10Belleview Middle SchoolGrades: 6-8Distance: 5.8 mi
- 3/10Belleview High SchoolGrades: 9-12Distance: 5.9 mi
Schools provided by the listing agent
- Elementary: Marion Oaks Elementary School
- Middle: Belleview Middle School
- High: Belleview High School
Source: Stellar MLS. This data may not be complete. We recommend contacting the local school district to confirm school assignments for this home.
Get a cash offer in 3 minutes
Find out how much your home could sell for in as little as 3 minutes with a no-obligation cash offer.
Estimated market value
$1,125,600
Get a cash offer in 3 minutes
Find out how much your home could sell for in as little as 3 minutes with a no-obligation cash offer.
Estimated market value
$1,125,600
- Florida
- Marion County
- Ocala
- 34473
- 15365 SW 16TH AVENUE
