Skip main navigation
Sold for $950,000
  • $950,000

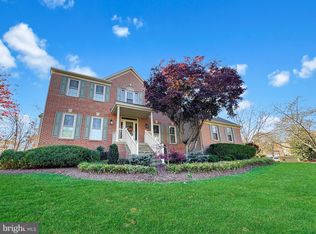
    15365 Worth Ct, Centreville, VA 20120

    4beds
    4,704sqft
    Single Family Residence
    Built in 1988
    0.33 Acres Lot
    $1,069,400 Zestimate®
    $202/sqft
    $5,023 Estimated rent

    Home value

    $1,069,400

    $1.02M - $1.12M

    $5,023/mo

    Zestimate® history
    Loading
    Loading...

    Owner options

    List your home for rent

    $5,023/mo

    Rent Zestimate®

    Find your next renter with Zillow Rental Manager. Plus, with online applications, you can quickly screen prospective tenants – for free.

    Learn more

    $5,023/mo

    Rent Zestimate®

    Refinance and save

    $5,996/mo

    Est. payment

    Refinancing to a lower rate could help reduce your monthly payments and save thousands over the life of the loan.

    See today's rates

    $5,996/mo

    Est. payment

    Explore your selling options

    Work with a Zillow partner agent

    Leverage their expertise and Zillow's premium Showcase listings to get your home seen by more buyers.

    Get started

    List with your own agent

    Get your home in front of millions of buyers by listing it on Zillow.

    Learn how to do it

    Sell it yourself

    Take full control of how buyers see your home on Zillow by listing For Sale by Owner (FSBO).

    List your home

    What's special

    Taco Truck Open House Friday 6-8PM, Sushi & Sake Open House Sat & Sun 12-2PM. The elegance of this Virginia Run home is truly spellbinding—ideal for those who desire the luxurious side of life while still enjoying a warm, inviting atmosphere. From the moment you set foot into the grand two-story foyer, you'll find yourself immersed in an environment that transcends the conventional definitions of a house, providing a haven of luxury, comfort, and endless joyful gatherings. The family room serves as the emotional core of the residence. An inviting space that radiates both elegance and casual comfort, its stunning two-story gas-burning fireplace acts as a captivating centerpiece. Yet, it's more than a room—it's a sanctuary where game nights flourish, conversations blossom, and holidays take on an added layer of significance. Picture yourself savoring a glass of aged wine or sipping artisan tea, wrapped in the room's nurturing atmosphere. In the kitchen, culinary dreams come alive. With lustrous granite countertops, custom cabinetry, and high-end appliances, you'll find every tool and feature needed to elevate your cooking into an art form. The expansive island functions as your culinary hub, amplified by the addition of double ovens that multiply your cooking and baking potentials. From sumptuous holiday banquets to quick yet delectable weeknight dinners, this kitchen transforms every meal into an extraordinary experience. Ascending to the upper level reveals the heavenly primary suite—a personal retreat epitomizing relaxation and opulence. Vaulted ceilings escalate both the room's volume and your sense of well-being. The en-suite bathroom, exquisitely renovated in 2023, stands as a private spa sanctuary, showcasing a generous soaking tub and modern frameless shower to rejuvenate your spirit. Further heightening this home's appeal are three additional bedrooms, each fashioned to provide a wondrous haven for your guests. The contemporary luxury of the Jack and Jill and Princess bathrooms, renovated impeccably in 2022, ensures that every moment spent within is one of treasured comfort. The lower level unfurls as an entertainment mecca, equipped with vibrant social spaces, a dedicated gym, and a den. Weekends here evolve into mini-vacations, packed with laughter, cinematic experiences, and energizing exercise—all without ever stepping outside. Outside, the property's advantageous positioning adjacent to woods and open green spaces offers a natural sanctuary, enhanced by its nearness to the picturesque Cub Run Trail System. Situated in the sought-after Virginia Run Subdivision in Centreville, VA, this home combines the allure of a serene lifestyle with the conveniences and amenities that come with residing in one of Northern Virginia's most desirable communities. Virginia Run is not just a subdivision; it's a close-knit community featuring scenic parks, and convenient access to shopping centers and major highways. Its homeowners association offers a myriad of benefits, from well-maintained tennis courts and swimming pools to regular community events that offer a fantastic opportunity for socializing and networking. Your investment in this impeccable residence is solidified by recent, meticulous updates—ranging from rigorously maintained heating systems with transferable warranties to the installation of state-of-the-art windows and appliances. Why hold back when your dream home is within reach? More than a mere property, it's a lifestyle, a declaration, and a chronicle of lifelong memories waiting to be written. Seize this unrivaled opportunity; your future of grandeur and tranquility awaits.

    Zillow last checked:

    Listing updated:

    Listed by:

    Dustin Fox 703-927-1461,

    Pearson Smith Realty, LLC,

    Listing Team: Fox Homes Team, Co-Listing Team: Fox Homes Team,Co-Listing Agent: Devon Fox 703-895-6198,

    Pearson Smith Realty, LLC

    Bought with:

    Ed Duggan, 0225081578

    Pearson Smith Realty, LLC

    Source: Bright MLS,MLS#: VAFX2149892MLS Logo

    Facts & features

    Interior

    Bedrooms & bathrooms
    • Bedrooms: 4
    • Bathrooms: 5
    • Full bathrooms: 4
    • 1/2 bathrooms: 1
    • Main level bathrooms: 1
    Rooms
    • Room types: Dining Room, Primary Bedroom, Bedroom 2, Bedroom 3, Bedroom 4, Kitchen, Game Room, Family Room, Foyer, 2nd Stry Fam Ovrlk, Study, Exercise Room, Laundry
    Basement
    • Area: 1698
    Heating
    • Forced Air, Zoned, Natural Gas
    Cooling
    • Central Air, Ceiling Fan(s), Zoned, Electric
    Appliances
    • Included: Air Cleaner, Cooktop, Dishwasher, Disposal, Dryer, Exhaust Fan, Ice Maker, Microwave, Double Oven, Self Cleaning Oven, Oven, Oven/Range - Electric, Range Hood, Refrigerator, Washer, Water Dispenser, Gas Water Heater
    • Laundry: Main Level, Laundry Room
    Features
    • Dining Area, Kitchen Island, Kitchen - Table Space, Kitchen - Gourmet, Eat-in Kitchen, Primary Bath(s), Built-in Features, Chair Railings, Upgraded Countertops, Crown Molding, Recessed Lighting, Floor Plan - Traditional, 2 Story Ceilings, 9'+ Ceilings, Vaulted Ceiling(s)
    • Flooring: Hardwood, Carpet, Wood
    • Doors: French Doors, Six Panel, Storm Door(s)
    • Windows: Palladian, Screens, Skylight(s), Window Treatments
    • Basement: Rear Entrance,Walk-Out Access,Finished
    • Number of fireplaces: 1
    • Fireplace features: Mantel(s), Screen, Brick, Gas/Propane
    Interior area
    • Total structure area: 4,972
    • Total interior livable area: 4,704 sqft
    • Finished area above ground: 3,274
    • Finished area below ground: 1,430

    Property

    Parking
    • Total spaces: 2
    • Parking features: Garage Door Opener, Garage Faces Front, Off Street, On Street, Attached
    • Attached garage spaces: 2
    • Has uncovered spaces: Yes
    Accessibility
    • Accessibility features: None
    Features
    • Levels: Three
    • Stories: 3
    • Patio & porch: Deck, Brick, Patio
    • Exterior features: Sidewalks
    • Pool features: Community
    • Fencing: Back Yard
    • Has view: Yes
    • View description: Trees/Woods
    Lot
    • Size: 0.33 Acres
    • Features: Cul-De-Sac, Backs to Trees
    Details
    • Additional structures: Above Grade, Below Grade
    • Parcel number: 0534 08 0442
    • Zoning: 030
    • Special conditions: Standard

    Construction

    Type & style
    • Home type: SingleFamily
    • Architectural style: Colonial
    • Property subtype: Single Family Residence
    Materials
    • Brick Front, Combination, Brick
    • Foundation: Concrete Perimeter
    • Roof: Asphalt
    Condition
    • New construction: No
    • Year built: 1988
    Details
    • Builder model: KINGSMILL
    • Builder name: NV HOMES

    Utilities & green energy

    • Sewer: Public Sewer
    • Water: Public

    Community & HOA

    Community
    • Security: Electric Alarm
    • Subdivision: Virginia Run
    HOA
    • Has HOA: Yes
    • Amenities included: Basketball Court, Bike Trail, Community Center, Common Grounds, Jogging Path, Non-Lake Recreational Area, Pool, Tot Lots/Playground, Tennis Court(s)
    • Services included: Common Area Maintenance, Pool(s), Trash
    • HOA fee: $85 monthly
    Location
    • Region: Centreville

    Financial & listing details

    • Price per square foot: $202/sqft
    • Tax assessed value: $853,750
    • Annual tax amount: $9,635
    • Date on market: 10/20/2023
    • Listing agreement: Exclusive Right To Sell
    • Ownership: Fee Simple
    • Road surface type: Black Top

    Price history

    DateEventPrice
    11/27/2023Sold$950,000$202/sqft
    Source: Bright MLS #VAFX2149892 Report a problem
    10/24/2023Pending sale$950,000$202/sqft
    Source: Bright MLS #VAFX2149892 Report a problem
    10/20/2023Listed for sale$950,000+32.9%$202/sqft
    Source: Bright MLS #VAFX2149892 Report a problem
    5/7/2015Sold$715,000$152/sqft
    Source: Public Record Report a problem
    3/8/2015Pending sale$715,000$152/sqft
    Source: CENTURY 21 New Millennium #FX8561843 Report a problem
    2/26/2015Listed for sale$715,000-1.4%$152/sqft
    Source: Century 21 New Millennium #FX8561843 Report a problem
    3/22/2008Listing removed$724,900$154/sqft
    Source: Number1Expert Report a problem
    3/21/2008Listed for sale$724,900$154/sqft
    Source: Number1Expert Report a problem

    Public tax history

    YearProperty taxesTax assessment
    2025$11,163 +8%$965,680 +8.2%
    2024$10,340 +7.3%$892,530 +4.5%
    2023$9,635 +8.3%$853,750 +9.8%
    2022$8,894 $777,750 +15.2%
    2021-- $675,400 +3.1%
    2020$7,751 +2.7%$654,930 +2.7%
    2019$7,549 $637,860
    2018$7,549 +1.9%$637,860
    2017$7,406 +2.2%$637,860 +1.9%
    2016$7,250 +0.4%$625,780 -3.3%
    2015$7,221 +4.1%$647,030 +3.8%
    2014$6,940 $623,230 +6.3%
    2013-- $586,350
    2012-- $586,350 +3.3%
    2011-- $567,360
    2010-- $567,360 -4.3%
    2009-- $592,770 -9.2%
    2008-- $652,870 -5.8%
    2007-- $693,270 +43.4%
    2003-- $483,585 +8%
    2002-- $447,765 +17%
    2001-- $382,705
    Find assessor info on the county website

    Neighborhood: Bull Run

    Nearby schools

    GreatSchools rating
    Schools provided by the listing agent
    • Elementary: Virginia Run
    • Middle: Stone
    • High: Westfield
    • District: Fairfax County Public Schools

    Source: Bright MLS. This data may not be complete. We recommend contacting the local school district to confirm school assignments for this home.

    Get a cash offer in 3 minutes
    Find out how much your home could sell for in as little as 3 minutes with a no-obligation cash offer.
    Estimated market value
    $1,069,400
    Get a cash offer in 3 minutes
    Find out how much your home could sell for in as little as 3 minutes with a no-obligation cash offer.
    Estimated market value
    $1,069,400