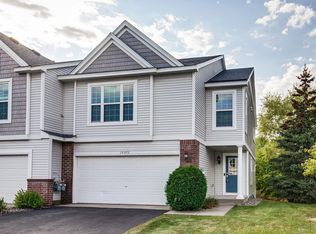
Welcome home to this beautifully updated multi-level end-unit townhome in the highly sought-after Waters Edge community. Thoughtfully designed, this home offers a spacious and functional layout featuring 3 levels of living. The upper level includes a primary suite with full bath and walk in closet, as well as a 2nd bedroom and 2nd full bath. The main floor showcases vaulted ceilings and an open-concept design that seamlessly connects the kitchen, dining, and living areas while maintaining distinct, comfortable spaces for everyday living and entertaining. Large windows fill the home with natural light, creating a warm and inviting atmosphere throughout. The walk-out lower level provides additional versatile living space, complete with a family room, third bedroom or home office, convenient half bath, and laundry area. Step outside to the private concrete patio or unwind on the upper-level deck overlooking peaceful natural surroundings. This home offers the perfect blend of privacy, scenic beauty, and maintenance-free living. Residents enjoy access to the community clubhouse and an impressive array of amenities included with the affordable HOA dues, including a pool, splash pad, fitness center, party room with full kitchen, playground, basketball court, and more. Extensive recent updates make this home truly move-in ready. Improvements include a beautifully remodeled kitchen, updates to all three bathrooms, fresh paint throughout, updated lighting and flooring, blinds, new hot water heater, added gutters, and numerous additional enhancements. With exceptional updates, outstanding amenities, and a desirable end-unit location, this is a home you won't want to miss!
Closed
Zillow last checked:
Listing updated:
Bought with:
Pamela Hoekstra
eXp Realty
Desrochers Realty Group
Source: NorthstarMLS as distributed by MLS GRID,MLS#: 7093071
Price history
| Date | Event | Price |
|---|---|---|
| 7/31/2026 | Sold | $338,500+5.8%$212/sqft |
Source:  NorthstarMLS as distributed by MLS GRID #7093071 Report a problem NorthstarMLS as distributed by MLS GRID #7093071 Report a problem | ||
| 7/3/2026 | Pending sale | $319,900$200/sqft |
Source: NorthstarMLS as distributed by MLS GRID #7093071 Report a problem | ||
| 6/15/2026 | Listed for sale | $319,900+6.6%$200/sqft |
Source: NorthstarMLS as distributed by MLS GRID #7093071 Report a problem | ||
| 1/23/2023 | Sold | $300,000-3.2%$188/sqft |
Source: NorthstarMLS as distributed by MLS GRID #6316605 Report a problem | ||
| 1/17/2023 | Pending sale | $309,900$194/sqft |
Source: NorthstarMLS as distributed by MLS GRID #6316605 Report a problem | ||
| 12/13/2022 | Listed for sale | $309,900+67.6%$194/sqft |
Source: NorthstarMLS as distributed by MLS GRID #6316605 Report a problem | ||
| 12/28/2007 | Sold | $184,900$116/sqft |
Source: Public Record Report a problem | ||


Get a cash offer in 3 minutes
Find out how much your home could sell for in as little as 3 minutes with a no-obligation cash offer.
Estimated market value
$338,400
