Skip main navigation
Active
  • $599,000

    15366 NW Aberdeen Dr, Portland, OR 97229

    2beds
    1,848sqft
    : 
    Loading
    Get pre-qualified
    Residential, Townhouse
    Built in 1997
    3,920 Square Feet Lot
    $-- Zestimate®
    $324/sqft
    $675/mo HOA

    What's special

    Regal fireplaceLarge private deckFlat driveway
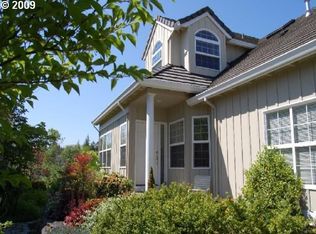
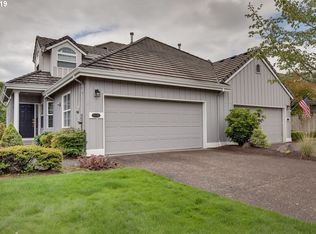
    SELLER TO PAY UP TO 1/2 OF THE TOWNHOME ASESSMENT! Welcome to this lovely townhome in the desirable 55+ community of Claremont Greens. You will immediately notice how this home stands out with its flat driveway and easy staircase free entrance from the sidewalk right to your front door. This thoughtful design offers effortless accessibility that many neighbors appreciate.Inside, you have two primary bedrooms, one on each floor, giving you excellent privacy and convenience. The spacious living room features a regal fireplace, creating the perfect setting for cozy evenings with a good book or laughter filled gatherings with friends. Large back windows fill the space with light and frame beautiful views of open sky and wetlands. The large private deck gives you a front row seat to the various wildlife passing through, set against blue skies by day and colorful sunsets by evening. Recent kitchen updates include quartz counters, new sink and range. This stellar property combines comfort, thoughtful design, and warm community charm. A myriad of actives including golf, an 18-hole putting course, tennis, pickleball, pool, clubhouse and workout room create an all inclusive resort feel. Schedule your showing today and picture yourself calling this wonderful home yours.
    63 days
    |
    356
    |
    3
    |

    Zillow last checked:

    Listing updated:

    Listed by:

    Austen Anderson 720-799-5928,

    Engel & Voelkers Bend

    Source: RMLS (OR),MLS#: 477296259MLS Logo

    Loading...

      Facts & features

      Interior

      Bedrooms & bathrooms
      • Bedrooms: 2
      • Bathrooms: 3
      • Full bathrooms: 2
      • Partial bathrooms: 1
      • Main level bathrooms: 2
      Rooms
      • Room types: Bedroom 2, Dining Room, Family Room, Kitchen, Living Room, Primary Bedroom
      Primary bedroom
      • Level: Main
      Bedroom 2
      • Level: Upper
      Heating
      • Forced Air
      Cooling
      • Central Air
      Appliances
      • Included: Built In Oven, Dishwasher, Free-Standing Range, Free-Standing Refrigerator, Gas Appliances, Microwave, Stainless Steel Appliance(s), Washer/Dryer, Gas Water Heater
      • Laundry: Laundry Room
      Features
      • High Ceilings, Pantry, Quartz, Tile
      • Flooring: Hardwood
      • Windows: Double Pane Windows, Vinyl Frames
      • Number of fireplaces: 1
      • Fireplace features: Gas
      Interior area
      • Total structure area: 1,848
      • Total interior livable area: 1,848 sqft
      Video & virtual tour

      Property

      Parking
      • Total spaces: 2
      • Parking features: Driveway, Garage Door Opener, Attached
      • Attached garage spaces: 2
      • Has uncovered spaces: Yes
      Features
      • Stories: 2
      • Patio & porch: Deck
      • Has view: Yes
      • View description: Creek/Stream, Territorial, Trees/Woods
      • Has water view: Yes
      • Water view: Creek/Stream
      Lot
      • Size: 3,920 Square Feet
      • Features: Greenbelt, Level, Sprinkler, SqFt 3000 to 4999
      Details
      • Parcel number: R2065497

      Construction

      Type & style
      • Home type: Townhouse
      • Property subtype: Residential, Townhouse
      • Attached to another structure: Yes
      Materials
      • Cement Siding
      • Roof: Tile
      Condition
      • Resale
      • New construction: No
      • Year built: 1997

      Utilities & green energy

      • Gas: Gas
      • Sewer: Public Sewer
      • Water: Public

      Community & HOA

      Community
      • Senior community: Yes
      HOA
      • Has HOA: Yes
      • Amenities included: All Landscaping, Athletic Court, Commons, Exterior Maintenance, Front Yard Landscaping, Gym, Meeting Room, Party Room, Pool, Tennis Court, Weight Room
      • HOA fee: $1,172 quarterly
      • Second HOA fee: $3,412 annually
      Location
      • Region: Portland

      Financial & listing details

      • Price per square foot: $324/sqft
      • Tax assessed value: $578,550
      • Annual tax amount: $6,692
      • Date on market: 5/12/2026
      • Listing terms: Cash,Conventional,FHA,VA Loan
      • Road surface type: Paved

        Estimated market value

        Not available

        Estimated sales range

        Not available

        Not available

        Price history

        DateEventPrice
        5/12/2026Listed for sale$599,000-3.3%$324/sqft
        Source: RMLS (OR) #477296259 Report a problem
        9/9/2025Sold$619,500-6.8%$335/sqft
        Source: RMLS (OR) #523469867 Report a problem
        8/16/2025Pending sale$664,900$360/sqft
        Source: RMLS (OR) #523469867 Report a problem
        7/12/2025Price change$664,900-3.1%$360/sqft
        Source: RMLS (OR) #523469867 Report a problem
        6/18/2025Listed for sale$686,000+50.8%$371/sqft
        Source: RMLS (OR) #523469867 Report a problem
        10/21/2016Sold$454,900-1.1%$246/sqft
        Source: RMLS (OR) #16290618 Report a problem
        7/6/2016Listed for sale$459,900+21%$249/sqft
        Source: RE/MAX Equity Group #16235000 Report a problem
        9/12/2008Sold$380,000+51%$206/sqft
        Source: Public Record Report a problem
        1/9/1998Sold$251,711$136/sqft
        Source: Public Record Report a problem

        Public tax history

        YearProperty taxesTax assessment
        2025$6,693 +4.5%$396,120 +3%
        2024$6,403 +3.7%$384,590 +3%
        2023$6,174 +3.6%$373,390 +3%
        2022$5,957 +3.9%$362,520
        2021$5,734 +3.1%--
        2020$5,562 +3.3%$341,720 +3%
        2019$5,386 +3.3%$331,770
        2018$5,217 $331,770 +6.1%
        2017$5,217 +7.9%$312,730 +3%
        2016$4,834 $303,630 +3%
        2015$4,834 +4.9%$294,790 +3%
        2014$4,610 +12.9%$286,210 +3%
        2013$4,082 +4.8%$277,880 +3.7%
        2012$3,893 +2.6%$267,940 -10%
        2011$3,795 +2.8%$297,710 -7.8%
        2010$3,693 +1.9%$323,020 -1.9%
        2009$3,623 +6.7%$329,440 -3.7%
        2008$3,396 +2.5%$342,220 -9.5%
        2007$3,313 +12.6%$377,970 +9.8%
        2006$2,943 -10.8%$344,140 +20.9%
        2005$3,298 +11.6%$284,710 +5.3%
        2004$2,954 -6.5%$270,370 +1.2%
        2003$3,161 +13.7%$267,080 -0.1%
        2002$2,781 +3%$267,380 +2.2%
        2001$2,699 +11.4%$261,520 +2.5%
        2000$2,422 $255,200
        Find assessor info on the county website

        Monthly payment

        Est. payment

        Payment breakdown

        Explore the cost of this home by adjusting the details. Changes won't be saved.
        All calculations are estimates and provided by Zillow, Inc. for informational purposes only. Actual amounts may vary.
        HOA fees may include property taxes on listings classified as Co-Ops. Contact the listing agent and/or owner for fee details.
        Mortgage interest rates are dependent on a number of factors, including credit score, down payment, and repayment length. Interest rate data provided by Zillow Group Marketplace, Inc. as of 1/1/1970 from various mortgage lenders with which we have lead or other similar arrangements; the Estimated Payment is an average of those rates.
        See how much you could borrow to make a competitive offer.

        Climate risks

        Neighborhood: 97229

        Getting around

        49 / 100
        Car-Dependent
        21 / 100
        Minimal Transit
        52 / 100
        Bikeable

        Nearby schools

        GreatSchools rating
        Schools provided by the listing agent
        • Elementary: Bethany
        • Middle: Stoller
        • High: Westview

        Source: RMLS (OR). This data may not be complete. We recommend contacting the local school district to confirm school assignments for this home.

        A local agent can set up tours, give advice and negotiate with sellers.

        Browse local experts

        Similar homes