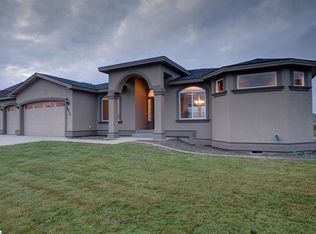
MLS# 278632 This is your chance to own this one-of-a-kind PARADE home, crafted by the renowned, award-winning Gretl Crawford Homes. This STUNNING home blends farmhouse and country cottage charm with European flair, all situated on a 1-acre lot in West Kennewick's desirable Steeplechase neighborhood. As you approach the circular driveway, you'll be captivated by the architectural detailing. The beam accents and wrap-around front porch create a warm and inviting entrance. Inside, extensive European oak hardwood floors and arched doorways guide you through the home. The open-concept design features oversized sliders that flood the main rooms with natural light, offering views from every angle and seamlessly blending indoor and outdoor living spaces. The Great Room is a showstopper with its 12-foot ceiling, stunning wood beams, and a stone cast fireplace surrounded by built-in shelving. The chef’s kitchen features a 10-foot island with extensive cabinetry, under-cabinet and in-cabinet lighting, a 36" range, dishwasher, two ovens, apron front sink and a microwave drawer. The kitchen also boasts quartz counters with a matching splash and ledge, top-of-the-line GE Cafe appliances, and GE Smart Hub. The walk-in pantry includes a wood countertop, prep sink with wood cutting board and accessories, and a dishwasher drawer. The dining room is a light-filled space with walls of windows, offering breathtaking views of the rolling countryside and leading to the rear covered patio. The den can serve as a formal dining or living room, enhancing the home's functionality. The primary suite is a LUXURIOUS retreat featuring 10-foot coffered ceiling with wood beams, dual vanities with quartz counters, tile floors, stand-alone tub, a full tile walk-in shower with Calcutta marble floors, and a HUGE walk-in closet with custom organization. The right wing of the home hosts a dedicated office and 2 secondary bedrooms, each with walk-in closets and a shared full bath. Conveniently located off the primary suite, the laundry room boasts a thoughtfully designed organization wall, sink, and open counters. Upstairs, a spacious bonus room with its own heating and cooling system offers potential as a future bedroom or flex space. Outside, gather around the brick fireplace with hearth for relaxed entertaining. The oversized side-load garage, featuring a beautiful wood-like appearance, offers ample space for oversized vehicles. Did we mention there is even space for a future pool and shop?
Sold for $1,390,000
Zillow last checked:
Listing updated:
Bought with:
April Connors, 21037746
Windermere Group One/Tri-Cities
Source: PACMLS,MLS#: 278632
Price history
| Date | Event | Price |
|---|---|---|
| 12/13/2024 | Sold | $1,390,000-4.1%$369/sqft |
Source:  PACMLS #278632 Report a problem PACMLS #278632 Report a problem | ||
| 10/3/2024 | Listed for sale | $1,450,000$385/sqft |
Source: PACMLS #278632 Report a problem | ||
| 9/24/2024 | Pending sale | $1,450,000$385/sqft |
Source: PACMLS #278632 Report a problem | ||
| 9/2/2024 | Listed for sale | $1,450,000$385/sqft |
Source: PACMLS #278632 Report a problem | ||
| 8/9/2024 | Listing removed | $1,450,000$385/sqft |
Source: PACMLS #276259 Report a problem | ||
| 6/29/2024 | Pending sale | $1,450,000$385/sqft |
Source: PACMLS #276259 Report a problem | ||
| 5/28/2024 | Listed for sale | $1,450,000+468.6%$385/sqft |
Source: PACMLS #276259 Report a problem | ||
| 5/24/2024 | Listing removed | -- |
Source: PACMLS #265494 Report a problem | ||
| 1/3/2024 | Listing removed | $255,000$68/sqft |
Source: PACMLS #265494 Report a problem | ||
| 11/17/2022 | Listed for sale | $255,000$68/sqft |
Source: PACMLS #265494 Report a problem | ||
Nearby homes
- $889,700-- bd-- ba2.5k sqft15371 S Furlong Ln, Kennewick, WA 99338Off Market
- $1,775,800-- bd-- ba4.9k sqft15063 S Furlong Ln, Kennewick, WA 99338Off Market
- $789,2004 bd2 ba2.5k sqft89008 Summit View Dr, Kennewick, WA 99338Off Market
- $734,2004 bd2 ba2.3k sqft89110 Summit View Dr, Kennewick, WA 99338Off Market


Get pre-qualified for a loan
At Zillow Home Loans, we can pre-qualify you in as little as 5 minutes with no impact to your credit score.An equal housing lender. NMLS #10287.
Sell for more on Zillow
Get a Zillow Showcase℠ listing at no additional cost and you could sell for .
$1,410,400
2% more
+$28,208
With Zillow Showcase(estimated)
$1,438,608
